



3 Beds
2 Baths
2,518 SqFt
3 Beds
2 Baths
2,518 SqFt
Key Details
Property Type Condo
Sub Type Condominium
Listing Status Active
Purchase Type For Sale
Square Footage 2,518 sqft
Price per Sqft $216
Subdivision Fleetwood Plaza
MLS Listing ID 4295007
Style Tudor
Bedrooms 3
Full Baths 2
HOA Fees $2,000/qua
HOA Y/N 1
Abv Grd Liv Area 1,908
Year Built 1985
Property Sub-Type Condominium
Property Description
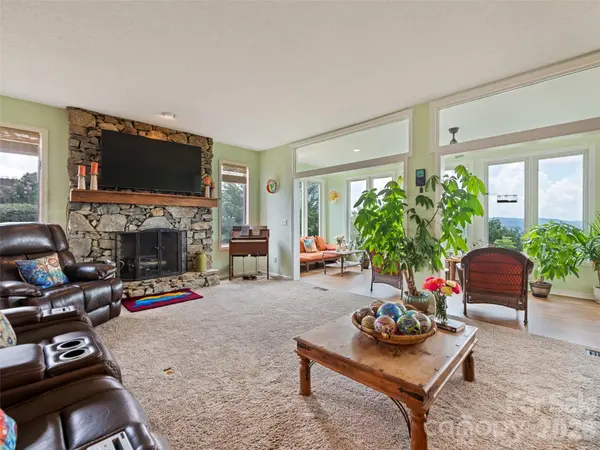
The expansive open floor plan invites natural light throughout, extending into a cozy sunroom and private balcony designed to showcase the views from every angle—including the primary suite. Indulge in the primary suite's whirlpool tub or relax on the balcony as the sun sets over the peaks. The updated kitchen features sleek granite countertops, modern appliances, and stylish new laminate flooring.
Offering one of the most functional layouts in Fleetwood with fewer stairs, this home includes two versatile lower-level bonus rooms perfect for guests, a home gym, or an office. A custom workshop/man-cave adds rare utility, while the ground-floor back patio offers an intimate setting to admire the local wildlife and peaceful surroundings.
Location
State NC
County Henderson
Zoning R-30
Rooms
Basement Basement Shop, Daylight, Exterior Entry, Interior Entry, Partially Finished, Storage Space, Walk-Out Access, Walk-Up Access
Guest Accommodations None
Primary Bedroom Level Main
Main Level Bedrooms 2
Interior
Interior Features Breakfast Bar, Entrance Foyer, Garden Tub, Open Floorplan, Storage, Walk-In Closet(s), Whirlpool, Other - See Remarks
Heating Central, Forced Air, Natural Gas
Cooling Ceiling Fan(s), Central Air, Electric
Flooring Carpet, Tile, Vinyl
Fireplaces Type Gas Log, Gas Vented, Living Room
Fireplace true
Appliance Dishwasher, Dryer, Electric Range, Gas Water Heater, Refrigerator, Washer, Washer/Dryer
Laundry Electric Dryer Hookup, In Hall, In Unit, Inside, Laundry Closet, Main Level, Washer Hookup
Exterior
Exterior Feature Storage
Carport Spaces 1
Community Features Clubhouse, Outdoor Pool
Utilities Available Cable Connected, Electricity Connected, Natural Gas, Underground Utilities, Wired Internet Available
Waterfront Description None
View Long Range, Mountain(s), Year Round
Roof Type Architectural Shingle
Street Surface Asphalt,Paved
Porch Balcony, Covered, Enclosed, Glass Enclosed, Patio
Garage true
Building
Lot Description Views
Dwelling Type Site Built
Foundation Basement
Sewer Public Sewer, Private Sewer
Water City
Architectural Style Tudor
Level or Stories One
Structure Type Brick Partial,Fiber Cement,Hardboard Siding,Wood
New Construction false
Schools
Elementary Schools Bruce Drysdale
Middle Schools Hendersonville
High Schools Hendersonville
Others
Pets Allowed Yes, Cats OK, Dogs OK
Senior Community false
Restrictions Deed,Other - See Remarks
Acceptable Financing Cash, Conventional
Horse Property None
Listing Terms Cash, Conventional
Special Listing Condition None
Virtual Tour https://youtu.be/a2N3-NYwj18
Nearby Locations
GET MORE INFORMATION
Broker-Owner Lic# NC 207515 | SC 47843