




4 Beds
3 Baths
2,589 SqFt
4 Beds
3 Baths
2,589 SqFt
Open House
Sat Oct 24, 1:00pm - 3:00pm
Key Details
Property Type Single Family Home
Sub Type Single Family Residence
Listing Status Active
Purchase Type For Sale
Square Footage 2,589 sqft
Price per Sqft $154
Subdivision Oaks At Clover
MLS Listing ID 4405603
Bedrooms 4
Full Baths 2
Half Baths 1
Construction Status Completed
HOA Fees $26/mo
HOA Y/N 1
Abv Grd Liv Area 2,589
Year Built 2015
Lot Size 10,018 Sqft
Acres 0.23
Property Sub-Type Single Family Residence
Property Description
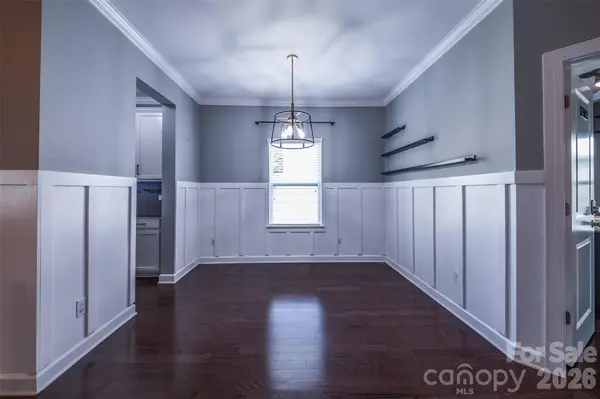
The open-concept kitchen is designed for both everyday living and entertaining, offering granite countertops, stainless steel appliances, a center island, and abundant workspace. The adjoining living spaces flow effortlessly, while the main-level office with a custom built-in desk provides the perfect work-from-home setup or study space.
Upstairs, the spacious primary suite offers a relaxing retreat with a large walk-in closet and an ensuite bath featuring dual vanities. Three additional bedrooms provide flexibility for family, guests, hobbies, or play.
Step outside to enjoy a backyard designed for making memories. A covered porch overlooks the fenced yard featuring a patio, landscape lighting, retaining wall, and a dedicated fire pit area—ideal for entertaining or unwinding after a long day.
Additional highlights include fiber internet, a spacious 2-car garage with epoxy floors and a bump-out for extra storage or workspace, and modern finishes throughout. Best of all, this move-in ready home is USDA financing eligible, offering an exceptional opportunity to enjoy peaceful cul-de-sac living with convenient access to everyday amenities.
Property Tax Information: Current property taxes reflect the home's non-owner-occupied status, as it was previously used as a rental property. Buyers purchasing the home as their primary residence may qualify for South Carolina's reduced 4% legal residence assessment ratio, potentially resulting in significant annual property tax savings. Buyers are encouraged to verify eligibility and estimated taxes with York County.
Location
State SC
County York
Zoning RSF-30
Interior
Heating Central
Cooling Central Air, Electric
Flooring Laminate, Tile, Vinyl
Fireplace false
Appliance Dishwasher, Disposal, Dryer, Electric Cooktop, Electric Oven
Laundry Laundry Room, Upper Level
Exterior
Garage Spaces 2.0
Roof Type Architectural Shingle
Street Surface Concrete,Paved
Porch Covered, Patio
Garage true
Building
Dwelling Type Site Built
Foundation Slab
Sewer Public Sewer
Water City
Level or Stories Two
Structure Type Brick Partial,Vinyl
New Construction false
Construction Status Completed
Schools
Elementary Schools Griggs Road
Middle Schools Clover
High Schools Clover
Others
HOA Name Oaks at Clover HOA
Senior Community false
Acceptable Financing Cash, Conventional, FHA, VA Loan
Listing Terms Cash, Conventional, FHA, VA Loan
Special Listing Condition None
Nearby Locations
GET MORE INFORMATION
Broker-Owner Lic# NC 207515 | SC 47843