





5 Beds
4 Baths
3,617 SqFt
5 Beds
4 Baths
3,617 SqFt
Open House
Sat Sep 26, 11:00am - 1:00pm
Key Details
Property Type Single Family Home
Sub Type Single Family Residence
Listing Status Active
Purchase Type For Sale
Square Footage 3,617 sqft
Price per Sqft $239
Subdivision Northview Harbour
MLS Listing ID 4408385
Bedrooms 5
Full Baths 3
Half Baths 1
HOA Fees $1,791/ann
HOA Y/N 1
Abv Grd Liv Area 3,617
Year Built 2005
Lot Size 0.770 Acres
Acres 0.77
Property Sub-Type Single Family Residence
Property Description
NEW ROOF. REFINISHED HARDWOODS. FRESHLY PAINTED BEDROOMS. NEW PRIMARY SUITE CARPET. 5 BEDROOMS. 3-CAR GARAGE. DEEDED LAKE NORMAN BOAT SLIP + HYDROHOIST LIFT.
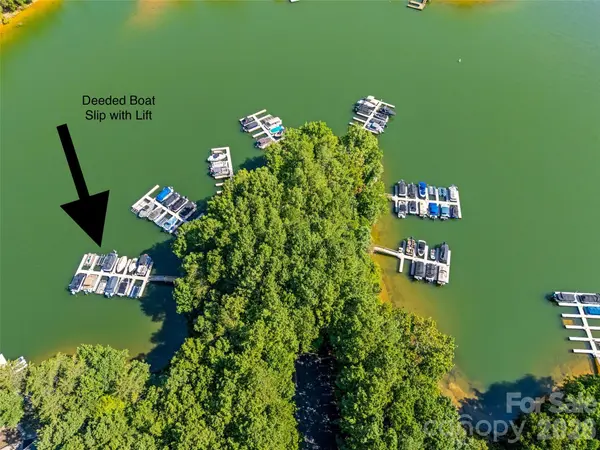
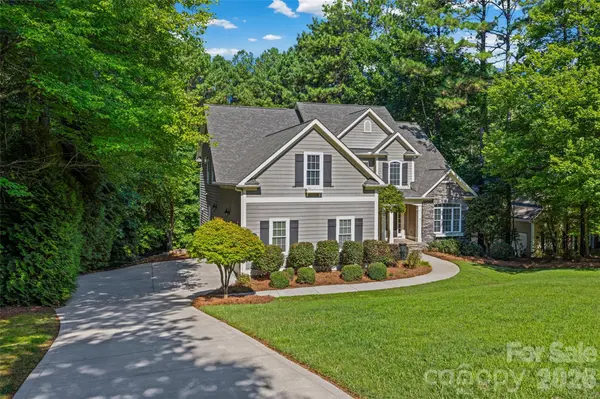
Set on a private 0.77-acre homesite in Northview Harbour, this custom Sherrills Ford home offers more than 3,600 square feet of living space and makes enjoying Lake Norman easy. The deeded boat slip is located in a quiet deep-water cove and includes a HydroHoist boat lift—no trailering the boat every time you want to get on the water.
Inside, the home has recently been refreshed with a new roof (2026), refinished hardwood floors throughout the main level, fresh paint in every bedroom, new carpet in the primary suite, and recently serviced HVAC. Custom molding, detailed trim work and generous room sizes add character throughout.
The main-level primary suite provides privacy and convenience, while four additional bedrooms upstairs offer plenty of flexibility for family, guests, home offices or hobbies. A spacious bonus room adds another gathering space and even includes the shuffleboard table.
The screened porch extends the living space outside and overlooks the private, tree-lined backyard, with plenty of room for entertaining, relaxing or enjoying a quiet morning at home.
And when you're ready for the lake, your boat slip is waiting. Northview Harbour also offers a community boat ramp, clubhouse, pool, tennis courts, pickleball courts, playground and neighborhood events throughout the year.
Location
State NC
County Catawba
Zoning R-30
Body of Water Lake Norman
Rooms
Primary Bedroom Level Main
Main Level Bedrooms 1
Main Level Primary Bedroom
Main Level Dining Room
Main Level Living Room
Main Level Den
Main Level Bathroom-Full
Main Level Bathroom-Half
Upper Level Bedroom(s)
Upper Level Bedroom(s)
Upper Level Bedroom(s)
Upper Level Bedroom(s)
Upper Level Bathroom-Full
Upper Level Bathroom-Full
Upper Level Bonus Room
Interior
Interior Features Walk-In Closet(s)
Heating Heat Pump
Cooling Central Air
Flooring Carpet, Wood
Fireplaces Type Gas
Fireplace true
Appliance Bar Fridge, Dishwasher, Disposal, Double Oven, Gas Cooktop, Microwave, Refrigerator, Wall Oven, Washer/Dryer
Laundry Laundry Room, Main Level
Exterior
Exterior Feature Fire Pit
Garage Spaces 3.0
Fence Invisible
Community Features Boat Storage, Clubhouse, Lake Access, Outdoor Pool, Pickleball, Playground, RV Storage, Sidewalks, Sport Court, Walking Trails
Utilities Available Electricity Connected, Propane
Waterfront Description Boat Lift,Boat Ramp – Community,Boat Slip (Deed),Boat Slip – Community,Personal Watercraft Lift
Roof Type Architectural Shingle
Street Surface Concrete,Paved
Porch Porch, Screened
Garage true
Building
Lot Description Wooded
Dwelling Type Site Built
Foundation Crawl Space
Builder Name Sentry Management
Sewer Septic Installed
Water City
Level or Stories Two
Structure Type Fiber Cement
New Construction false
Schools
Elementary Schools Sherrills Ford
Middle Schools Mill Creek
High Schools Bandys
Others
HOA Name Sentry Management
Senior Community false
Restrictions Architectural Review,Deed
Acceptable Financing Cash, Conventional, VA Loan
Listing Terms Cash, Conventional, VA Loan
Special Listing Condition None
Virtual Tour https://domains.luxvt.com/mls/229538/?tl=en
Nearby Locations
GET MORE INFORMATION
Broker-Owner Lic# NC 207515 | SC 47843