



4 Beds
3 Baths
2,939 SqFt
4 Beds
3 Baths
2,939 SqFt
Open House
Sun Oct 11, 1:00pm - 3:00pm
Key Details
Property Type Single Family Home
Sub Type Single Family Residence
Listing Status Active
Purchase Type For Sale
Square Footage 2,939 sqft
Price per Sqft $185
Subdivision The Enclave At Caldwell
MLS Listing ID 4412638
Bedrooms 4
Full Baths 3
Construction Status Completed
HOA Fees $400/qua
HOA Y/N 1
Abv Grd Liv Area 2,939
Year Built 2024
Lot Size 7,840 Sqft
Acres 0.18
Property Sub-Type Single Family Residence
Property Description
The spacious family room is filled with natural light and opens to the gourmet kitchen featuring a large island with generous prep space, white cabinetry, quartz countertops, a gas cooktop, and stainless steel appliances. Just off the garage, a convenient drop zone and storage closet provide additional everyday storage.
Upstairs, a large loft offers flexible living space. The spacious primary suite features a coffered ceiling and sitting area that could also be used as a home office, reading area, or exercise space. The impressive primary bath includes an oversized tiled seamless-glass shower with dual shower heads and generous closet space. Both secondary bedrooms also feature spacious walk-in closets. The two-car garage includes a tandem extension, providing valuable additional space for storage, a workshop, fitness equipment, or other uses.
Located in the intimate Enclave at Caldwell community, the home also offers a wonderful backyard setting. The concrete patio overlooks the yard and HOA-owned natural area behind the property, providing added separation and a peaceful backdrop. Enjoy the benefits of a nearly-new home without the wait for new construction, along with easy access to Reedy Creek Park, UNC Charlotte, major roadways, shopping, dining, and the University area.
Location
State NC
County Mecklenburg
Zoning N1-A
Rooms
Primary Bedroom Level Upper
Main Level Bedrooms 1
Main Level Bedroom(s)
Main Level Family Room
Main Level Kitchen
Main Level Bathroom-Full
Upper Level Primary Bedroom
Upper Level Bedroom(s)
Upper Level Bedroom(s)
Upper Level Bathroom-Full
Upper Level Loft
Interior
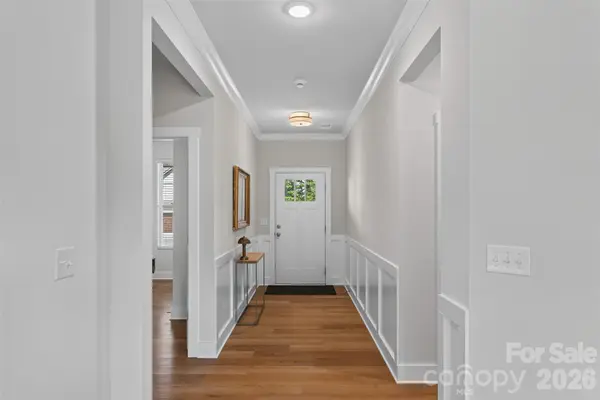
Interior Features Attic Stairs Pulldown, Drop Zone, Entrance Foyer, Open Floorplan, Pantry, Walk-In Closet(s)
Heating Central
Cooling Central Air
Fireplace false
Appliance Dishwasher, Gas Cooktop, Microwave, Oven
Laundry Laundry Room, Upper Level
Exterior
Garage Spaces 2.0
Community Features Sidewalks, Street Lights
Utilities Available Cable Available, Natural Gas
Street Surface Concrete,Paved
Porch Front Porch
Garage true
Building
Dwelling Type Site Built
Foundation Slab
Builder Name Kinger Homes
Sewer Public Sewer
Water City
Level or Stories Two
Structure Type Hardboard Siding
New Construction false
Construction Status Completed
Schools
Elementary Schools University Meadows
Middle Schools James Martin
High Schools Julius L. Chambers
Others
HOA Name Revelation Community Mgmt
Senior Community false
Restrictions Architectural Review
Acceptable Financing Cash, Conventional, FHA, VA Loan
Listing Terms Cash, Conventional, FHA, VA Loan
Special Listing Condition None
Virtual Tour https://my.matterport.com/show/?m=NDBcJ2h1Lpd&ts=0
Nearby Locations
GET MORE INFORMATION
Broker-Owner Lic# NC 207515 | SC 47843