


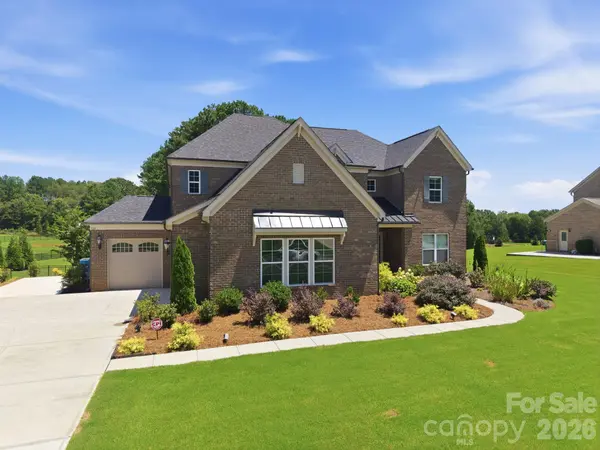


4 Beds
4 Baths
4,196 SqFt
4 Beds
4 Baths
4,196 SqFt
Open House
Sat Oct 10, 10:00am - 3:00pm
Sun Oct 11, 12:00pm - 2:00pm
Sat Oct 17, 10:00am - 3:00pm
Sun Oct 18, 12:00pm - 2:00pm
Key Details
Property Type Single Family Home
Sub Type Single Family Residence
Listing Status Active
Purchase Type For Sale
Square Footage 4,196 sqft
Price per Sqft $289
Subdivision Cavesson
MLS Listing ID 4411590
Bedrooms 4
Full Baths 3
Half Baths 1
HOA Fees $542/qua
HOA Y/N 1
Abv Grd Liv Area 4,196
Year Built 2022
Lot Size 0.960 Acres
Acres 0.96
Property Sub-Type Single Family Residence
Property Description
Outside is where this home becomes especially hard to replicate. The covered patio overlooks a private pool and spa, generous hardscaping and fenced backyard, all surrounded by nearly an acre with mature landscaping, established blackberry bushes and two peach trees. Generous spacing between neighboring homes provides the privacy and breathing room increasingly difficult to find in newer communities. The pool and spa, fenced yard, outdoor living, mature landscaping and custom millwork are already here—just move in and enjoy. With its combination of newer construction, space, amenities and Weddington school assignment, 721 Cavesson Way is an opportunity that is exceptionally hard to duplicate.
Location
State NC
County Union
Zoning sfr
Rooms
Primary Bedroom Level Main
Main Level Bedrooms 1
Main Level Office
Main Level Dining Room
Main Level Great Room-Two Story
Main Level Kitchen
Main Level Bathroom-Half
Main Level Bathroom-Full
Main Level Primary Bedroom
Main Level Laundry
Upper Level Bedroom(s)
Upper Level Bedroom(s)
Upper Level Bedroom(s)
Upper Level Bathroom-Full
Upper Level Bathroom-Full
Upper Level Bonus Room
Upper Level Loft
Interior
Interior Features Attic Other, Attic Stairs Pulldown, Attic Walk In, Drop Zone, Entrance Foyer, Kitchen Island, Open Floorplan, Storage, Walk-In Closet(s), Walk-In Pantry, Wet Bar
Heating Forced Air, Natural Gas, Zoned
Cooling Ceiling Fan(s), Central Air, Zoned
Flooring Tile, Wood
Fireplaces Type Gas Log, Great Room
Fireplace true
Appliance Bar Fridge, Dishwasher, Disposal, Exhaust Hood, Gas Cooktop, Microwave, Refrigerator, Tankless Water Heater, Wall Oven
Laundry Electric Dryer Hookup, Laundry Room, Main Level, Sink, Washer Hookup
Exterior
Exterior Feature Fire Pit, In-Ground Irrigation
Garage Spaces 3.0
Fence Back Yard
Pool In Ground
Community Features Recreation Area, Sidewalks
Street Surface Concrete,Paved
Porch Covered, Patio
Garage true
Building
Lot Description Orchard(s), Wooded
Dwelling Type Site Built
Foundation Slab
Sewer Public Sewer
Water City
Level or Stories Two
Structure Type Brick Full
New Construction false
Schools
Elementary Schools Wesley Chapel
Middle Schools Weddington
High Schools Weddington
Others
Senior Community false
Restrictions No Representation
Acceptable Financing Cash, Conventional
Listing Terms Cash, Conventional
Special Listing Condition None
Virtual Tour https://listings.lighthousevisuals.com/sites/721-cavesson-wy-wesley-chapel-nc-28110-27574071/branded
Nearby Locations
GET MORE INFORMATION
Broker-Owner Lic# NC 207515 | SC 47843