
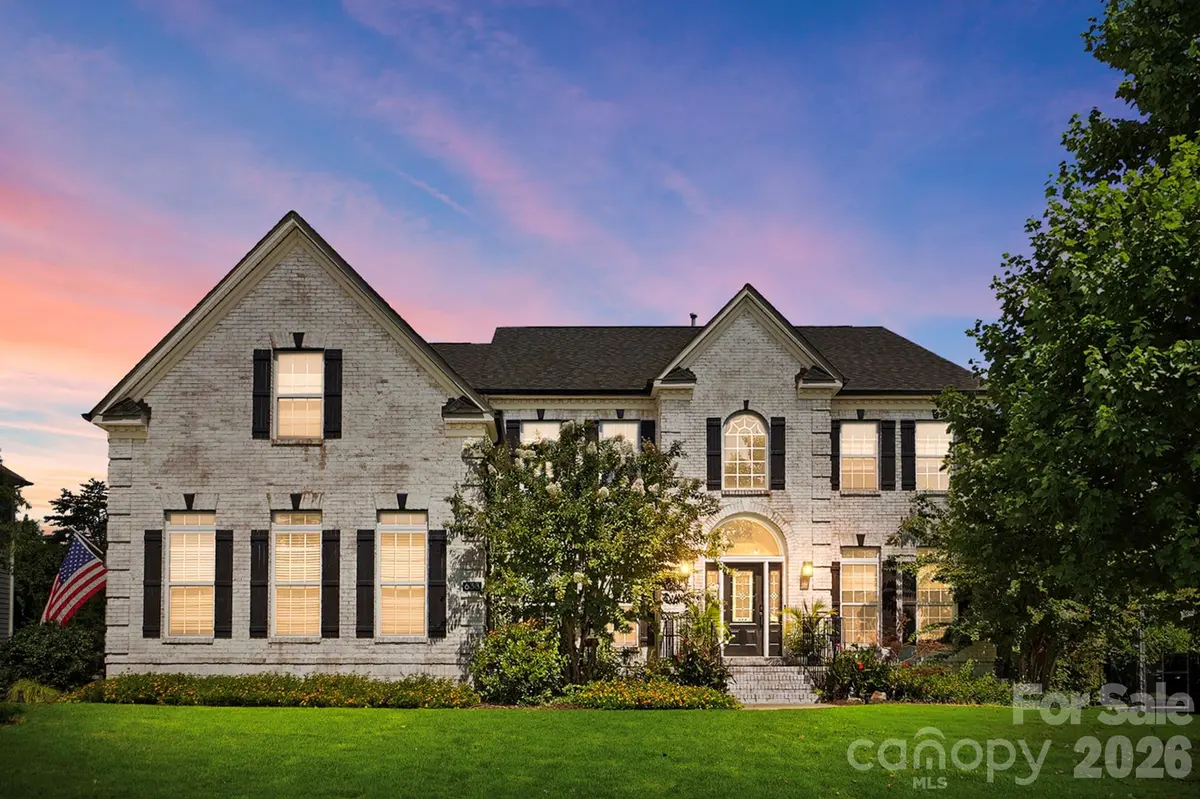
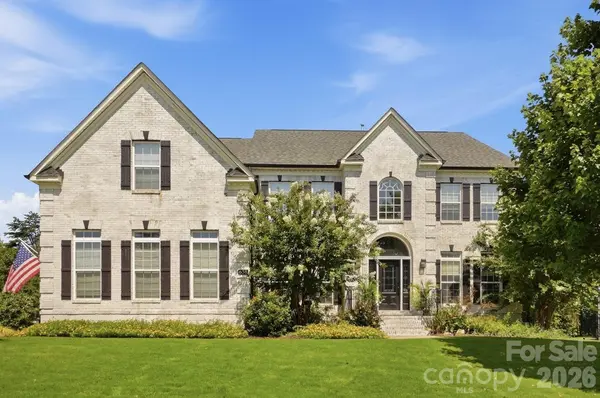




5 Beds
5 Baths
5,993 SqFt
5 Beds
5 Baths
5,993 SqFt
Key Details
Property Type Single Family Home
Sub Type Single Family Residence
Listing Status Active
Purchase Type For Sale
Square Footage 5,993 sqft
Price per Sqft $183
Subdivision Serenity Point
MLS Listing ID 4416296
Style Traditional
Bedrooms 5
Full Baths 5
HOA Fees $740/ann
HOA Y/N 1
Abv Grd Liv Area 4,150
Year Built 2008
Lot Size 0.410 Acres
Acres 0.41
Property Sub-Type Single Family Residence
Property Description
Location
State SC
County York
Zoning res
Body of Water Lake Wylie
Rooms
Basement Daylight, Exterior Entry, Finished, Full, Interior Entry, Storage Space, Walk-Out Access, Walk-Up Access
Guest Accommodations Exterior Connected,Interior Connected,Separate Kitchen Facilities,Separate Living Quarters
Primary Bedroom Level Upper
Main Level Bedrooms 1
Main Level Bedroom(s)
Upper Level Bedroom(s)
Upper Level Primary Bedroom
Basement Level Bedroom(s)
Basement Level 2nd Living Quarters
Main Level Dining Room
Main Level Kitchen
Main Level Dining Room
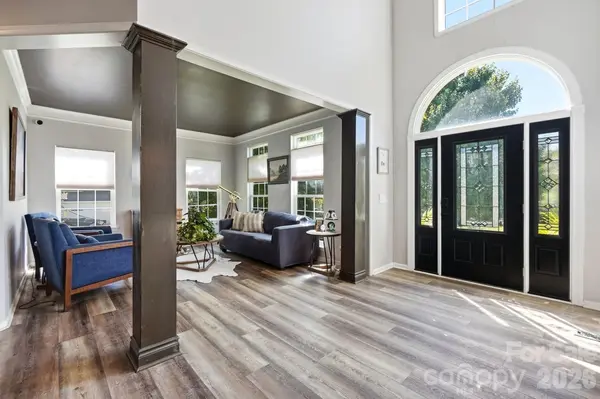
Main Level Great Room-Two Story
Main Level Flex Space
Main Level Bathroom-Full
Upper Level Bathroom-Full
Basement Level Bathroom-Full
Basement Level Exercise Room
Basement Level Utility Room
Basement Level Recreation Room
Basement Level Kitchen
Basement Level Flex Space
Upper Level Laundry
Basement Level Laundry
Interior
Interior Features Breakfast Bar, Built-in Features, Entrance Foyer, Kitchen Island, Open Floorplan, Pantry, Storage, Walk-In Closet(s)
Heating Central, Natural Gas
Cooling Central Air
Flooring Concrete, Tile, Vinyl, Wood
Fireplaces Type Family Room, Gas Log, Great Room, Outside, Wood Burning
Fireplace true
Appliance Bar Fridge, Convection Microwave, Dishwasher, Disposal, Double Oven, Exhaust Hood, Gas Range, Microwave, Plumbed For Ice Maker, Refrigerator, Wall Oven, Wine Refrigerator, Other
Laundry In Basement, Laundry Room, Multiple Locations, Upper Level
Exterior
Exterior Feature In-Ground Irrigation
Garage Spaces 3.0
Fence Back Yard, Fenced
Utilities Available Electricity Connected, Natural Gas
Waterfront Description Beach - Public,Boat Ramp – Community,Boat Slip – Community
Roof Type Asbestos Shingle
Street Surface Concrete,Paved
Accessibility Two or More Access Exits
Porch Deck, Patio
Garage true
Building
Lot Description Private, Wooded
Dwelling Type Site Built
Foundation Basement
Sewer Public Sewer
Water City
Architectural Style Traditional
Level or Stories Two
Structure Type Brick Partial,Fiber Cement
New Construction false
Schools
Elementary Schools Gold Hill
Middle Schools Gold Hill
High Schools Fort Mill
Others
HOA Name Henderson
Senior Community false
Acceptable Financing Cash, Conventional, FHA, VA Loan
Listing Terms Cash, Conventional, FHA, VA Loan
Special Listing Condition None
Virtual Tour https://view.wowvideotours.com/order/b32752a0-9f0b-4f7a-d6b2-08defcf59c28
Nearby Locations
GET MORE INFORMATION
Broker-Owner Lic# NC 207515 | SC 47843