
121 E Callicutt TRL, Mooresville, NC 28117
REQUEST A TOUR If you would like to see this home without being there in person, select the "Virtual Tour" option and your agent will contact you to discuss available opportunities.
In-PersonVirtual Tour
$ 1,650,000
Est. payment | /mo

5 Beds

5 Baths

5,876 SqFt


$ 1,650,000
Est. payment | /mo

5 Beds

5 Baths

5,876 SqFt

Open House

Sun Sep 06, 2:00pm - 4:00pm

Key Details

Property Type Single Family Home

Sub Type Single Family Residence

Listing Status Coming Soon

Purchase Type For Sale

Square Footage 5,876 sqft

Price per Sqft $280

Subdivision The Farms

MLS Listing ID 4412169

Style Transitional

Bedrooms 5

Full Baths 4

Half Baths 1

HOA Fees $1,760/ann

HOA Y/N 1

Abv Grd Liv Area 4,309

Year Built 2004

Lot Size 0.961 Acres

Acres 0.961

Lot Dimensions 130x325x130x318

Property Sub-Type Single Family Residence

Property Description

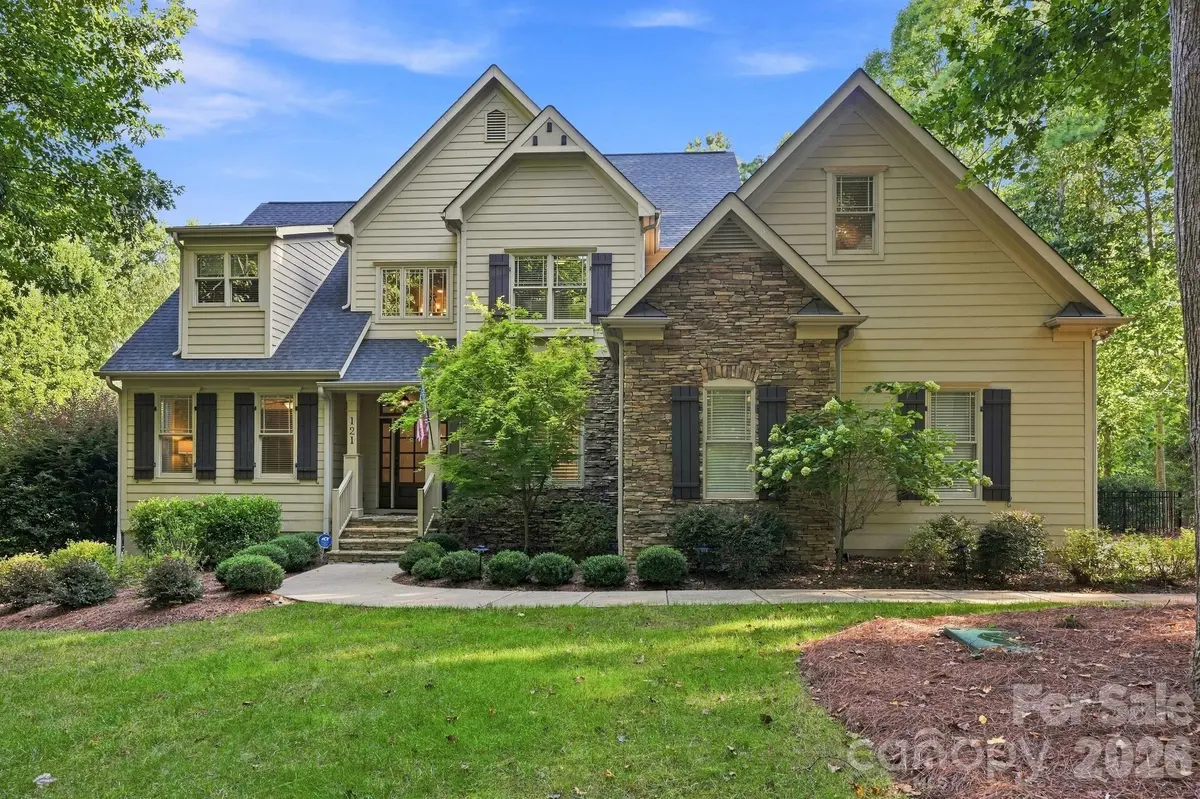
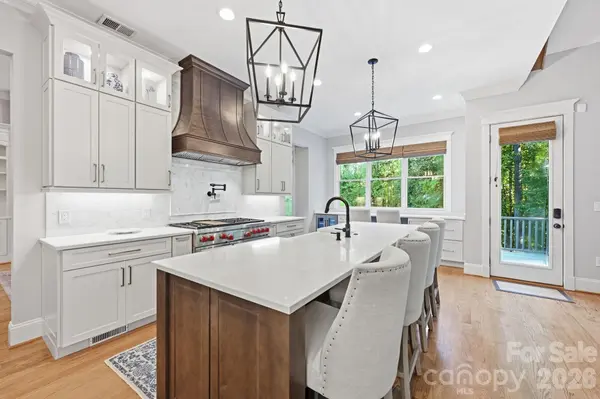
Set in a desirable community, The Farms, this beautifully appointed home offers an exceptional combination of elegant interiors, flexible living spaces and resort-style outdoor living. Ideally located near Lake Norman public access, a marina, Trump National Golf Club Charlotte, shopping and dining, the home places everyday conveniences and recreation close at hand. Inside, high ceilings and hardwood floors create an inviting sense of scale throughout the main living spaces, where the updated kitchen, spacious great room and gracious dining room are designed for both everyday living and entertaining. The kitchen features quartz countertops, white cabinetry with gold hardware, a large island with breakfast bar, walk-in pantry and a striking 6-burner Wolf gas range with double ovens, griddle and pot filler. Open to the kitchen, the vaulted great room showcases exposed beams, a stone-surround gas fireplace and access to the upper deck. The main-level primary suite offers a spacious double tray ceiling and two walk-in closets, while the beautifully updated spa-inspired bath features detailed tilework, gold-toned fixtures, freestanding tub and walk-in shower with rainfall showerhead and adjustable wand. Upstairs, a private study with built-ins and fireplace, spacious bonus room with adjoining finished storage/flex space, and three additional bedrooms provide room to spread out. The lower level expands the living and entertaining possibilities with a generous family room, media room, second kitchen and bar, dining area, fifth bedroom with ensuite bath, and partially finished fitness/exercise room. The second kitchen features granite countertops, abundant cabinetry, bar seating, wine storage, display cabinetry and a custom backsplash, making this level ideal for entertaining or extended living. Outside, the covered patio opens to a spacious paver pool deck surrounding a beautiful pool and spa added in 2019 by Superior Pools, creating a private retreat for relaxing and entertaining. An outdoor kitchen with built-in grill, griddle and cold storage completes the backyard experience. Additional highlights include a new roof in 2025, zoned HVAC with separate systems for each level, two gas water heaters, ADT security system, video doorbell and a septic system pumped within the last two years. With thoughtfully updated spaces, abundant storage and multiple areas for gathering, this exceptional Farms residence offers a sophisticated Lake Norman lifestyle with room to truly live and entertain.

Location

State NC

County Iredell

Zoning RA

Rooms

Basement Exterior Entry, Interior Entry, Storage Space

Primary Bedroom Level Main

Main Level Bedrooms 1

Main Level Dining Room

Main Level Living Room

Main Level Kitchen

Main Level Great Room

Main Level Primary Bedroom

Main Level Bathroom-Full

Main Level Laundry

Upper Level Study

Upper Level Bedroom(s)

Upper Level Bathroom-Full

Upper Level Bedroom(s)

Upper Level Bathroom-Full

Upper Level Bedroom(s)

Upper Level Bonus Room

Basement Level Bedroom(s)

Basement Level Bathroom-Full

Basement Level Family Room

Basement Level Dining Area

Basement Level 2nd Kitchen

Basement Level Media Room

Basement Level Utility Room

Basement Level Basement

Basement Level Exercise Room

Main Level Bathroom-Half

Interior

Interior Features Attic Other, Attic Stairs Pulldown, Breakfast Bar, Built-in Features, Cable Prewire, Entrance Foyer, Kitchen Island, Open Floorplan, Storage, Walk-In Closet(s), Walk-In Pantry, Wet Bar

Heating Forced Air, Natural Gas, Zoned

Cooling Ceiling Fan(s), Central Air, Zoned

Flooring Carpet, Tile, Wood

Fireplaces Type Family Room, Gas Log, Great Room, Other - See Remarks

Fireplace true

Appliance Bar Fridge, Dishwasher, Disposal, Double Oven, Electric Cooktop, Exhaust Hood, Gas Range, Gas Water Heater, Microwave, Plumbed For Ice Maker, Refrigerator, Refrigerator with Ice Maker, Wine Refrigerator

Laundry Electric Dryer Hookup, Laundry Room, Main Level, Sink, Washer Hookup

Exterior

Exterior Feature Hot Tub, In-Ground Irrigation

Garage Spaces 3.0

Fence Back Yard, Fenced

Pool Fenced, In Ground, Outdoor Pool, Pool/Spa Combo

Community Features Clubhouse, Fitness Center, Outdoor Pool, Playground, Recreation Area, Street Lights, Tennis Court(s), Walking Trails

Utilities Available Cable Available, Natural Gas

Roof Type Architectural Shingle

Street Surface Concrete,Paved

Porch Covered, Deck, Front Porch, Patio

Garage true

Building

Lot Description Level, Private, Wooded

Dwelling Type Site Built

Foundation Basement

Sewer Septic Installed

Water Community Well

Architectural Style Transitional

Level or Stories Two

Structure Type Hardboard Siding,Stone Veneer

New Construction false

Schools

Elementary Schools Woodland Heights

Middle Schools Woodland Heights

High Schools Lake Norman

Others

HOA Name The Farms POA

Senior Community false

Restrictions Other - See Remarks

Acceptable Financing Cash, Conventional

Listing Terms Cash, Conventional

Special Listing Condition None

Virtual Tour https://prolocal.aryeo.com/videos/01a06319-b3da-725a-9105-64387834b3d5?v=422

Listed by Kelly Smith • Keller Williams Unified • kellysmith@kw.com

Nearby Locations

GET MORE INFORMATION

Mike Sposato
Mike Sposato

Broker-Owner Lic# NC 207515 | SC 47843

+1(704) 619-7070

1001 East Blvd, Charlotte, NC 28203

Name
Phone*
Message

Go tour this home

121 E Callicutt TRL