




2 Beds
2 Baths
2,185 SqFt
2 Beds
2 Baths
2,185 SqFt
Key Details
Property Type Single Family Home
Sub Type Single Family Residence
Listing Status Pending
Purchase Type For Sale
Square Footage 2,185 sqft
Price per Sqft $297
Subdivision Carolina Orchards
MLS Listing ID 4420430
Style Ranch
Bedrooms 2
Full Baths 2
Construction Status Completed
HOA Fees $321/mo
HOA Y/N 1
Abv Grd Liv Area 2,185
Year Built 2018
Lot Size 8,712 Sqft
Acres 0.2
Lot Dimensions 46x126x53x38x127
Property Sub-Type Single Family Residence
Property Description
Inside, the foyer opens to a private office with French doors and a second entrance connecting it to the main living area for excellent flow. New lighting in the kitchen, dining area and sunroom adds warmth and character, while quartz countertops elevate both the kitchen and bathrooms. Peaceful views can be enjoyed from the kitchen sink, sunroom, primary bedroom and backyard. The primary bathroom features a frameless glass shower, while both bathrooms have been updated with new lighting and mirrors. The primary closet is outfitted with a custom closet system.
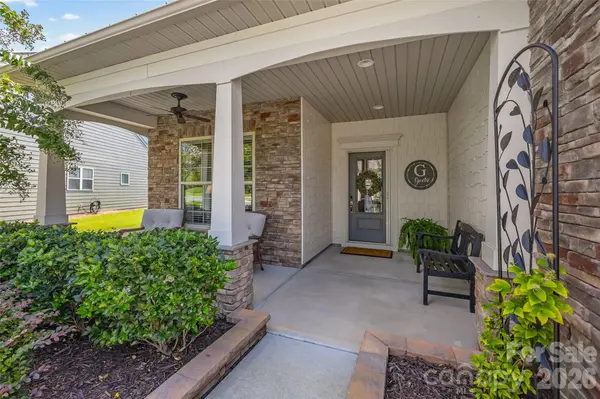
The outdoor space is equally inviting, with a new paver patio and an extendable awning over the back porch. The larger backyard provides welcome breathing room between neighboring homes while offering tranquil water views, mature trees and added privacy.
The two-car garage includes a tandem space ideal for a golf cart, workshop or additional storage. Other notable features include a tankless water heater, whole-home surge protector, HVAC compressor warranty, lawn irrigation, and maintained pest and termite service.
Located in the sought-after 55+ community of Carolina Orchards. This home offers an active lifestyle, everyday convenience and a beautiful place to call home. Because here, the best is yet to come.
Location
State SC
County York
Zoning RES
Rooms
Primary Bedroom Level Main
Main Level Bedrooms 2
Interior
Interior Features Attic Stairs Pulldown, Drop Zone, Entrance Foyer, Kitchen Island, Open Floorplan, Pantry, Walk-In Closet(s), Walk-In Pantry, Other - See Remarks
Heating Central, Forced Air, Natural Gas, Sealed Combustion Fireplace
Cooling Ceiling Fan(s), Central Air
Flooring Laminate, Tile
Fireplaces Type Family Room, Gas, Gas Log
Fireplace true
Appliance Convection Microwave, Convection Oven, Dishwasher, Disposal, Double Oven, Dryer, Electric Oven, Exhaust Fan, Gas Cooktop, Ice Maker, Microwave, Oven, Refrigerator, Tankless Water Heater, Wall Oven, Washer/Dryer
Laundry Electric Dryer Hookup, Laundry Room, Main Level, Sink
Exterior
Exterior Feature In-Ground Irrigation, Lawn Maintenance
Garage Spaces 2.0
Community Features Fifty Five and Older, Business Center, Clubhouse, Dog Park, Fitness Center, Game Court, Hot Tub, Outdoor Pool, Pickleball, Playground, Pond, Recreation Area, Sidewalks, Sport Court, Street Lights, Tennis Court(s), Walking Trails
Utilities Available Cable Available, Electricity Connected, Natural Gas, Underground Power Lines, Underground Utilities, Wired Internet Available
Roof Type Architectural Shingle,Metal
Street Surface Concrete,Paved
Accessibility Kitchen Raised Dishwasher, No Interior Steps
Porch Awning(s), Front Porch, Rear Porch
Garage true
Building
Lot Description Wooded, Views, Other - See Remarks
Dwelling Type Site Built
Foundation Slab
Sewer County Sewer
Water County Water
Architectural Style Ranch
Level or Stories One
Structure Type Brick Partial,Fiber Cement,Stone Veneer
New Construction false
Construction Status Completed
Schools
Elementary Schools Unspecified
Middle Schools Unspecified
High Schools Unspecified
Others
HOA Name CAMS
Senior Community true
Restrictions Architectural Review,Subdivision
Acceptable Financing Cash, Conventional, VA Loan
Listing Terms Cash, Conventional, VA Loan
Special Listing Condition None
Virtual Tour https://realestate.ak.media/738-Peach-Valley-Ln
Nearby Locations
GET MORE INFORMATION
Broker-Owner Lic# NC 207515 | SC 47843