




4 Beds
3 Baths
2,300 SqFt
4 Beds
3 Baths
2,300 SqFt
Key Details
Property Type Single Family Home
Sub Type Single Family Residence
Listing Status Active
Purchase Type For Sale
Square Footage 2,300 sqft
Price per Sqft $212
Subdivision Canopy Creek
MLS Listing ID 4410718
Bedrooms 4
Full Baths 3
Construction Status Completed
HOA Fees $220/mo
HOA Y/N 1
Abv Grd Liv Area 2,300
Year Built 2021
Lot Size 7,840 Sqft
Acres 0.18
Property Sub-Type Single Family Residence
Property Description
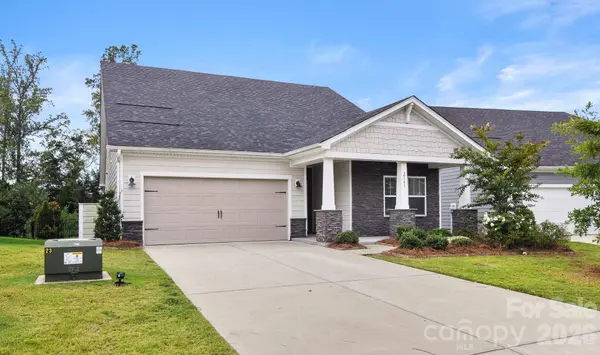
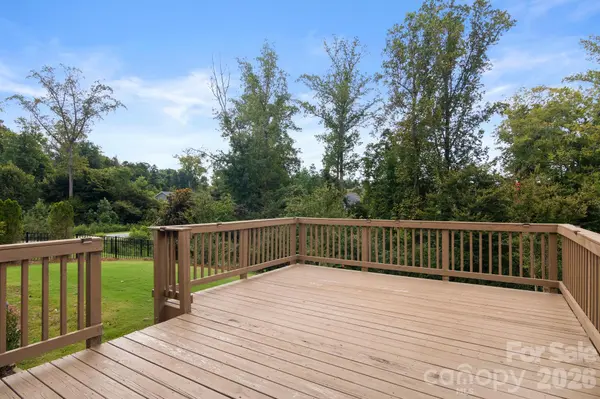
Enjoy seamless indoor-outdoor living with a welcoming front porch, a relaxing screened porch, and an extended deck overlooking a private, beautifully landscaped, fully fenced backyard. The maintained front and rear yards provide outstanding curb appeal and a peaceful setting for entertaining or everyday enjoyment.
Additional highlights include a spacious two-car garage with custom flooring, generous living spaces, and a thoughtfully designed floor plan that offers flexibility for family living, guests, or a home office.
Situated on a private lot, this move-in-ready home combines quality, comfort, and pride of ownership in every detail. Don't miss the opportunity to make this exceptional property your next home!
Location
State NC
County Lincoln
Zoning PD-R
Rooms
Primary Bedroom Level Main
Main Level Bedrooms 3
Main Level, 14' 0" X 16' 0" Primary Bedroom
Interior
Interior Features Attic Stairs Pulldown
Heating ENERGY STAR Qualified Equipment, Forced Air
Cooling Central Air, ENERGY STAR Qualified Equipment
Flooring Carpet, Tile, Vinyl
Fireplaces Type Family Room
Fireplace true
Appliance Convection Oven, Dishwasher, Disposal, Dryer, Dual Flush Toilets, ENERGY STAR Qualified Dishwasher, Gas Range, Microwave, Plumbed For Ice Maker, Self Cleaning Oven, Washer/Dryer
Laundry Laundry Room
Exterior
Exterior Feature Lawn Maintenance
Garage Spaces 2.0
Fence Back Yard, Fenced, Full
Community Features Outdoor Pool, Recreation Area, Sidewalks, Street Lights, Walking Trails
Utilities Available Cable Available, Electricity Connected, Natural Gas, Underground Utilities
Waterfront Description None
Roof Type Architectural Shingle
Street Surface Concrete,Paved
Accessibility Two or More Access Exits
Porch Deck, Front Porch, Rear Porch, Screened
Garage true
Building
Lot Description Private, Wooded
Dwelling Type Site Built
Foundation Slab
Sewer County Sewer
Water County Water
Level or Stories One and One Half
Structure Type Hardboard Siding,Stone Veneer
New Construction false
Construction Status Completed
Schools
Elementary Schools St. James
Middle Schools East Lincoln
High Schools Unspecified
Others
HOA Name CEDAR MANAGEMENT
Senior Community false
Restrictions Architectural Review
Acceptable Financing Cash, Conventional, FHA
Listing Terms Cash, Conventional, FHA
Special Listing Condition None
Nearby Locations
GET MORE INFORMATION
Broker-Owner Lic# NC 207515 | SC 47843