



5 Beds
3 Baths
2,920 SqFt
5 Beds
3 Baths
2,920 SqFt
Key Details
Property Type Single Family Home
Sub Type Single Family Residence
Listing Status Active
Purchase Type For Sale
Square Footage 2,920 sqft
Price per Sqft $179
Subdivision Magnolia Walk
MLS Listing ID 4421891
Bedrooms 5
Full Baths 3
HOA Fees $162/qua
HOA Y/N 1
Abv Grd Liv Area 2,920
Year Built 2018
Lot Size 6,534 Sqft
Acres 0.15
Property Sub-Type Single Family Residence
Property Description
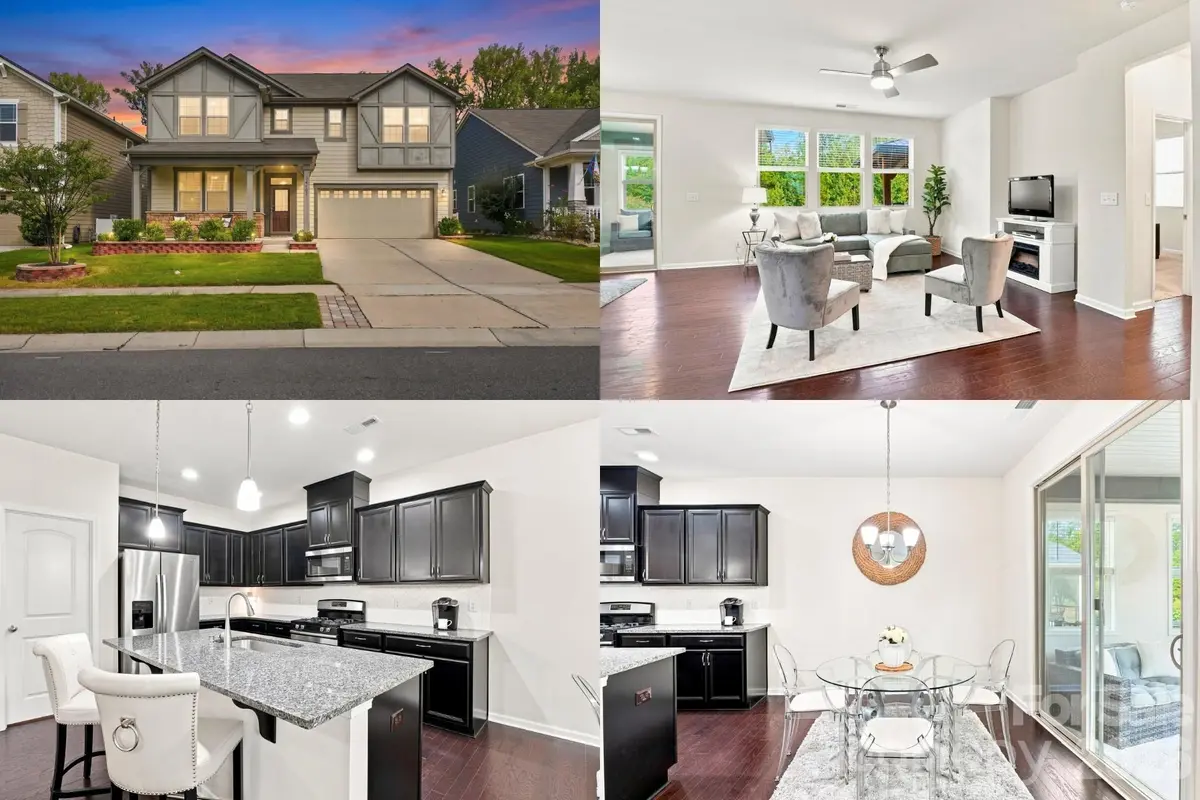
Welcome to 14107 Magnolia Walk Drive, where spacious living meets everyday comfort in the sought after Huntersville area! Offering approximately 2,920 square feet, 5 bedrooms, and 3 full bathrooms, this beautiful home provides the flexibility and functionality today's buyers are looking for.
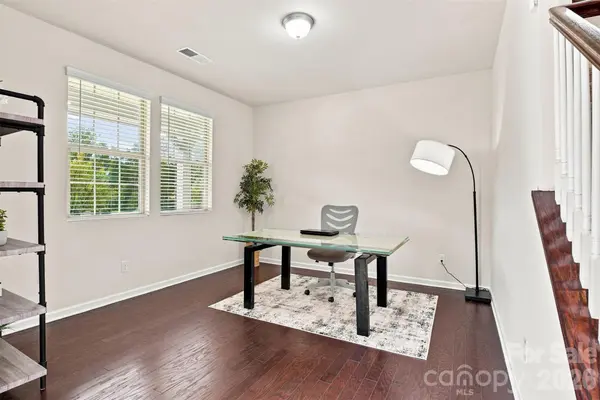
Step inside and discover a thoughtfully designed floor plan with generous living spaces, perfect for entertaining, relaxing, and everyday living. The main level bedroom and full bathroom offer exceptional versatility, whether you're accommodating overnight guests, creating a private home office, or looking for convenient first floor living.
The inviting kitchen serves as the heart of the home, offering a welcoming space to prepare meals, gather, and make lasting memories. Upstairs, spacious bedrooms provide comfortable retreats, while the primary suite offers a relaxing escape at the end of the day.
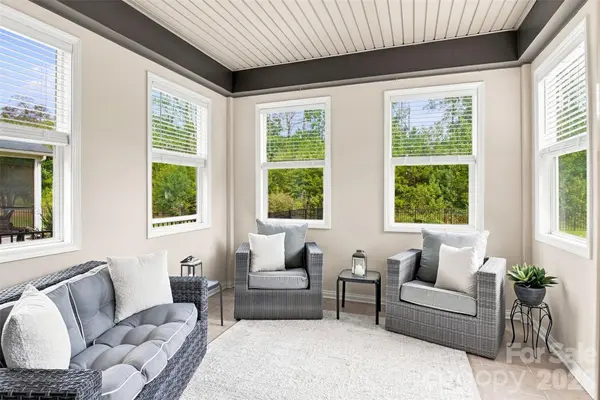
Step outside and enjoy the fenced backyard, ideal for outdoor entertaining, weekend barbecues, gardening, or simply unwinding in your own private outdoor space.
Conveniently located in Huntersville, with access to shopping, dining, parks, entertainment, and major commuter routes, this home combines the space you need with the location you'll love.
Five bedrooms, three full bathrooms, a flexible floor plan, and a fenced backyard, all in one incredible opportunity!
Don't miss your chance to make your next home.
Schedule your private showing today and discover everything this Huntersville gem has to offer!
Location
State NC
County Mecklenburg
Zoning NR
Rooms
Primary Bedroom Level Upper
Main Level Bedrooms 1
Main Level Living Room
Main Level Kitchen
Main Level Dining Room
Main Level Bathroom-Full
Main Level Bedroom(s)
Upper Level Primary Bedroom
Upper Level Bedroom(s)
Upper Level Bathroom-Full
Upper Level Laundry
Interior
Interior Features Kitchen Island, Open Floorplan, Walk-In Pantry
Heating Central, Forced Air
Cooling Central Air
Fireplace false
Appliance Bar Fridge, Convection Microwave, Convection Oven, Dishwasher, Disposal, Exhaust Fan, Exhaust Hood, Gas Range, Refrigerator
Laundry Electric Dryer Hookup, Laundry Room, Sink, Upper Level, Washer Hookup
Exterior
Garage Spaces 2.0
Fence Back Yard, Fenced
Utilities Available Cable Connected, Electricity Connected
Street Surface Concrete,Paved
Porch Patio, Porch
Garage true
Building
Dwelling Type Site Built
Foundation Slab
Sewer Public Sewer
Water City
Level or Stories Two
Structure Type Fiber Cement
New Construction false
Schools
Elementary Schools Blythe
Middle Schools J.M. Alexander
High Schools North Mecklenburg
Others
Senior Community false
Acceptable Financing Cash, Conventional, FHA, USDA Loan, VA Loan
Listing Terms Cash, Conventional, FHA, USDA Loan, VA Loan
Special Listing Condition None
Virtual Tour https://www.canva.com/design/DAHWmg0ZXaE/roRdqnxx4zUcd7WI4_0SQw/watch
Nearby Locations
GET MORE INFORMATION
Broker-Owner Lic# NC 207515 | SC 47843