




5 Beds
4 Baths
3,118 SqFt
5 Beds
4 Baths
3,118 SqFt
Key Details
Property Type Single Family Home
Sub Type Single Family Residence
Listing Status Active
Purchase Type For Sale
Square Footage 3,118 sqft
Price per Sqft $200
Subdivision Lake Ridge
MLS Listing ID 4422660
Bedrooms 5
Full Baths 3
Half Baths 1
Construction Status Completed
HOA Fees $220/qua
HOA Y/N 1
Abv Grd Liv Area 3,118
Year Built 2010
Lot Size 8,276 Sqft
Acres 0.19
Property Sub-Type Single Family Residence
Property Description
The primary suite is conveniently located on the main floor and features a walk-in closet and an oversized bathroom.
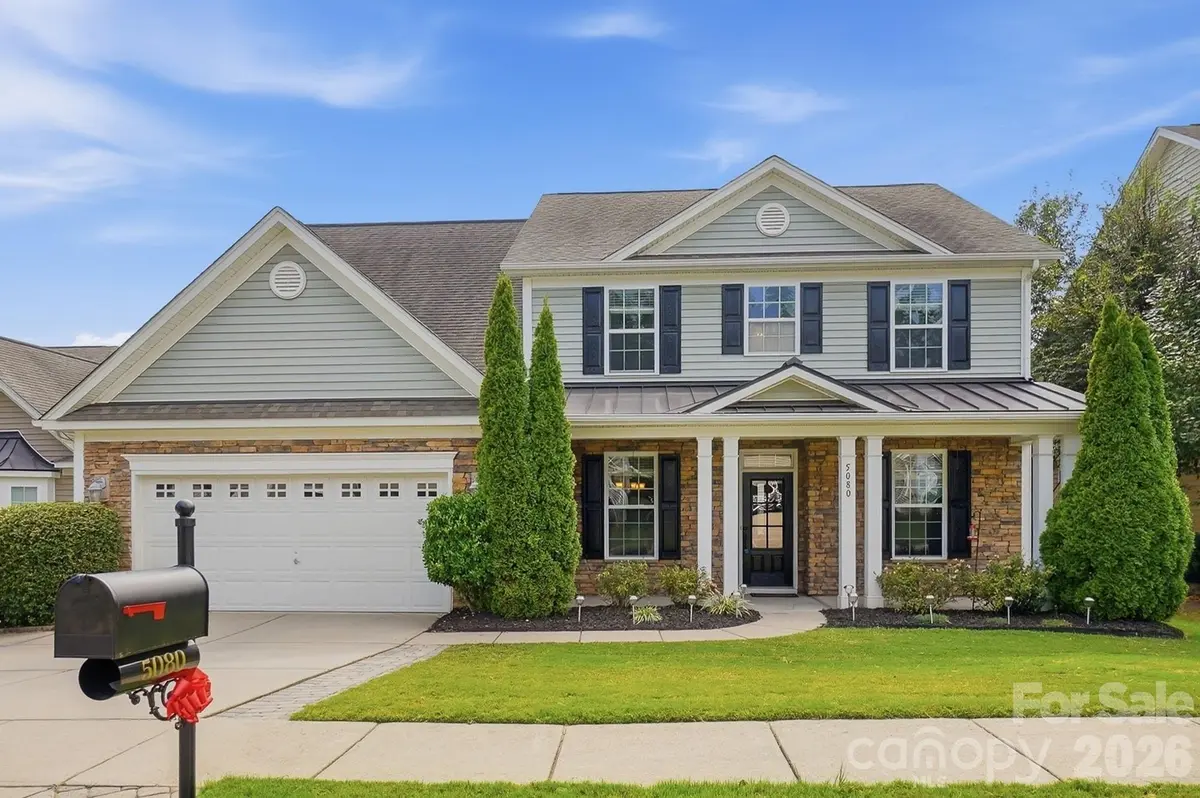
Upstairs, you'll find three large bedrooms and a spacious hall bath. There is an additional fourth bedroom that's even larger and features its own full bathroom and closet, making it perfect as a secondary primary suite, bonus room, media room, or whatever fits your lifestyle. With so much flexible space the possibilities are endless!
Out back, enjoy a nice concrete patio, perfect for grilling and entertaining, along with a pergola where you can sit back, relax, and enjoy your evenings outdoors.
Don't miss this incredible opportunity-schedule your showing today and grab this one before its gone. Ask us about special buydown lender rates!
Location
State SC
County York
Zoning R042
Rooms
Primary Bedroom Level Main
Main Level Bedrooms 1
Interior
Interior Features Attic Stairs Pulldown, Garden Tub, Kitchen Island, Open Floorplan, Pantry, Walk-In Closet(s)
Heating Electric, Heat Pump
Cooling Central Air, Electric
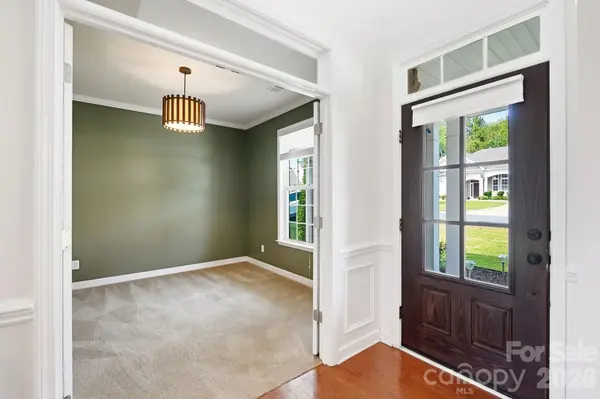
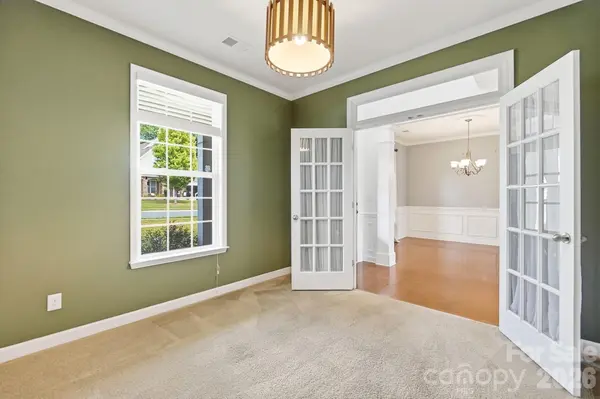
Flooring Carpet, Hardwood, Tile, Vinyl
Fireplaces Type Gas, Great Room
Fireplace true
Appliance Dishwasher, Disposal
Laundry Laundry Room, Main Level
Exterior
Garage Spaces 2.0
Fence Back Yard, Fenced
Community Features Clubhouse, Outdoor Pool, Playground, Sidewalks, Street Lights, Walking Trails
Roof Type Architectural Shingle
Street Surface Concrete,Paved
Garage true
Building
Dwelling Type Site Built
Foundation Slab
Sewer Public Sewer
Water City
Level or Stories Two
Structure Type Stone Veneer,Vinyl
New Construction false
Construction Status Completed
Schools
Elementary Schools Unspecified
Middle Schools Unspecified
High Schools Unspecified
Others
Senior Community false
Acceptable Financing Cash, Conventional, FHA, VA Loan
Listing Terms Cash, Conventional, FHA, VA Loan
Special Listing Condition None
Nearby Locations
GET MORE INFORMATION
Broker-Owner Lic# NC 207515 | SC 47843