


5 Beds
3 Baths
3,611 SqFt
5 Beds
3 Baths
3,611 SqFt
Key Details
Property Type Single Family Home
Sub Type Single Family Residence
Listing Status Active
Purchase Type For Sale
Square Footage 3,611 sqft
Price per Sqft $190
Subdivision Farmwood
MLS Listing ID 4426952
Style Traditional
Bedrooms 5
Full Baths 3
Abv Grd Liv Area 1,883
Year Built 1972
Lot Size 1.650 Acres
Acres 1.65
Lot Dimensions 136x473x78x128x509
Property Sub-Type Single Family Residence
Property Description
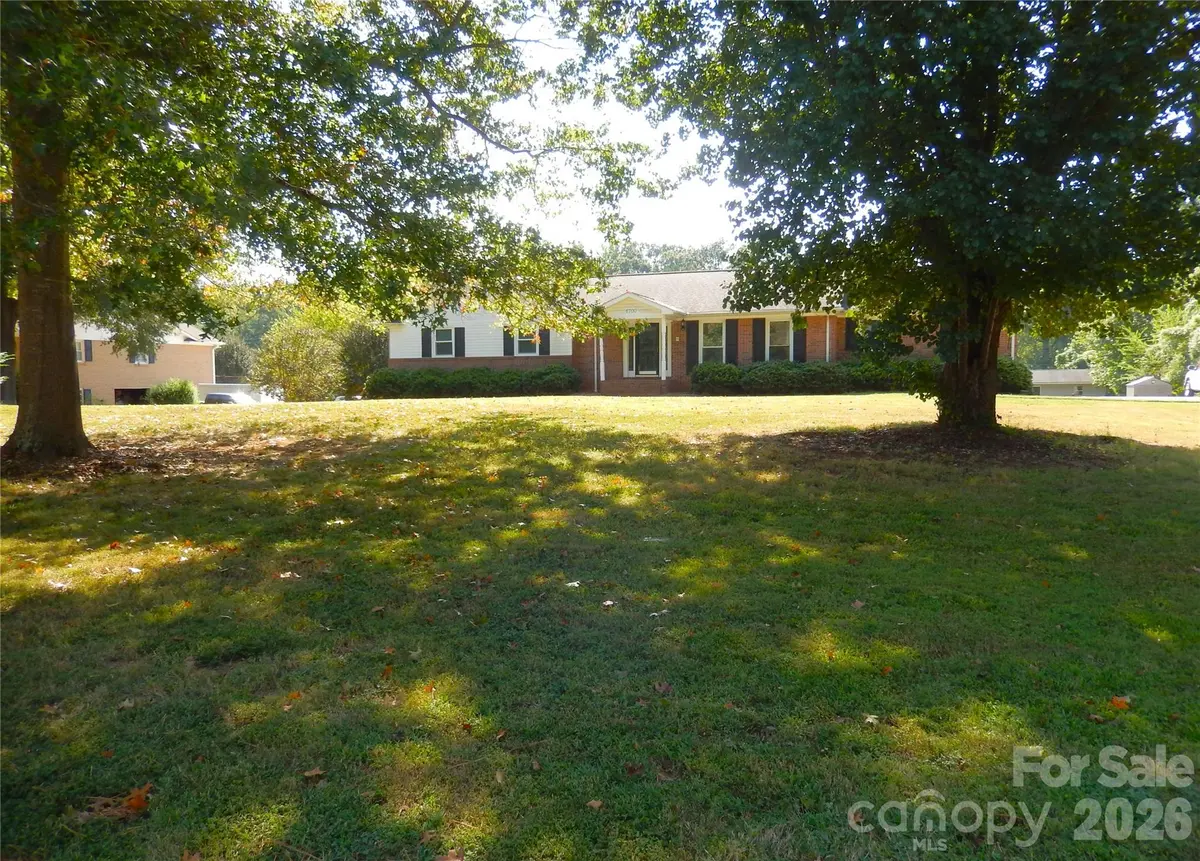
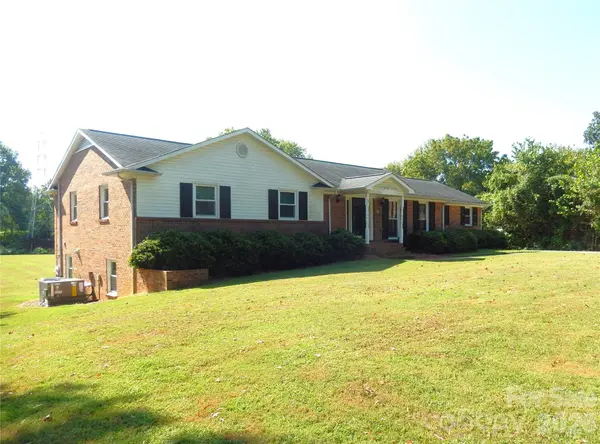
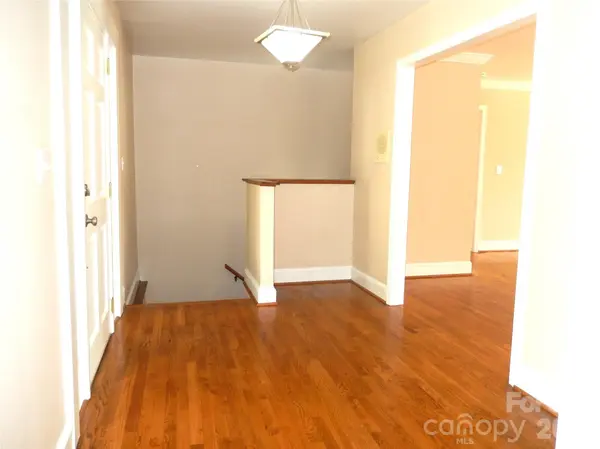
The main level welcomes you with hardwood floors in the foyer, hallway, and living room, where a stone-hearth wood-burning fireplace creates a warm gathering space. A door from the living room leads to the upper deck overlooking the backyard. The spacious kitchen offers abundant cabinetry, solid surface countertops and opens directly to the dining area, making entertaining a breeze. The primary suite features a recently updated ensuite bath with a huge walk-in shower. Two generously sized secondary bedrooms share the hall bath. All bedrooms feature new, neutral carpeting, while the upstairs living spaces have been freshly painted in neutral tones, ready for your personal style.
The fully finished basement is practically a second home, with both an interior staircase and a convenient ramp for easy access. The enormous game room features a wet bar with a custom mosaic-tile countertop, built-in storage cabinets that double as seating, and a huge under-stair storage closet. A second cozy living room offers another stone-hearth wood-burning fireplace. The office area includes a built-in desk, cabinetry, and bookshelves. A large bedroom, full bath with step-in shower, laundry area, and an additional flexible room provide even more possibilities. The windowless bonus room could serve as a craft room, hobby space, retreat, or peaceful hideaway for anyone seeking a quiet, dark sanctuary during the day.
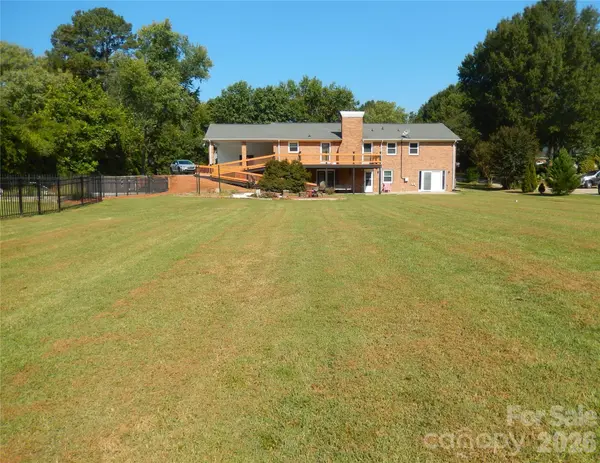
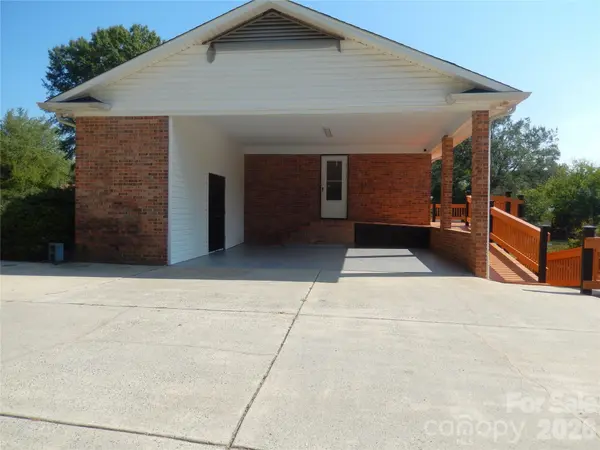
Outdoor living is just as impressive. Enjoy the covered patio beneath the upper deck or step directly from the game room onto the open patio. The enormous backyard includes a brick patio with fireplace, a stone garden area with established perennials, and an in-ground pool enclosed by a secure fence. At the rear of the property, a detached garage/wired workshop provides excellent space for projects, hobbies, or storage and opens to another fenced area ideal for pets or play.
Numerous updates provide peace of mind, including replacement windows in 2020, an upstairs HVAC system replaced in 2018, and a basement HVAC system replaced in 2026. Built in 1972 and lovingly cared for by only three families, this is a home with character, space, and a wonderful sense of history. Opportunities with this combination of living space, amenities, and flexibility are not everyday finds. Come see all this property has to offer! *** Agent/Owners are NC Licensed Realtors ***
Location
State NC
County Mecklenburg
Zoning R
Rooms
Basement Daylight, Exterior Entry, Finished, Full, Interior Entry, Storage Space, Sump Pump, Walk-Out Access
Primary Bedroom Level Main
Main Level Bedrooms 3
Main Level Primary Bedroom
Main Level Bedroom(s)
Main Level Bedroom(s)
Main Level Kitchen
Main Level Dining Area
Main Level Living Room
Basement Level Living Room
Basement Level Office
Basement Level Bedroom(s)
Basement Level Bedroom(s)
Basement Level Bar/Entertainment
Basement Level Recreation Room
Basement Level Bathroom-Full
Main Level Bathroom-Full
Main Level Bathroom-Full
Interior
Interior Features Attic Stairs Pulldown, Built-in Features, Entrance Foyer, Open Floorplan, Storage, Walk-In Closet(s), Wet Bar
Heating Forced Air, Heat Pump, Natural Gas
Cooling Ceiling Fan(s), Central Air, Electric, Multi Units
Flooring Carpet, Tile, Vinyl, Wood
Fireplaces Type Den, Living Room, Wood Burning
Fireplace true
Appliance Bar Fridge, Dishwasher, Disposal, Electric Range, Ice Maker, Microwave, Oven, Refrigerator with Ice Maker
Laundry Electric Dryer Hookup, In Basement, Laundry Closet, Washer Hookup
Exterior
Exterior Feature Fire Pit, Storage
Garage Spaces 1.0
Carport Spaces 2
Fence Back Yard, Partial
Pool Fenced, In Ground, Outdoor Pool
Utilities Available Cable Available, Electricity Connected, Natural Gas, Wired Internet Available
View Golf Course, Winter
Roof Type Composition
Street Surface Concrete,Paved
Accessibility Bath Grab Bars
Porch Deck, Front Porch, Patio
Garage true
Building
Lot Description Flood Plain/Bottom Land, Wooded
Dwelling Type Site Built
Foundation Basement
Sewer Septic Installed
Water City
Architectural Style Traditional
Level or Stories One
Structure Type Brick Full,Vinyl
New Construction false
Schools
Elementary Schools Lebanon
Middle Schools Northeast
High Schools Independence
Others
Senior Community false
Restrictions No Representation
Acceptable Financing Cash, Conventional
Listing Terms Cash, Conventional
Special Listing Condition None
Nearby Locations
GET MORE INFORMATION
Broker-Owner Lic# NC 207515 | SC 47843