





4 Beds
3 Baths
2,222 SqFt
4 Beds
3 Baths
2,222 SqFt
Key Details
Property Type Single Family Home
Sub Type Single Family Residence
Listing Status Active
Purchase Type For Sale
Square Footage 2,222 sqft
Price per Sqft $171
Subdivision Turtle Rock
MLS Listing ID 4428554
Bedrooms 4
Full Baths 2
Half Baths 1
HOA Fees $468/ann
HOA Y/N 1
Abv Grd Liv Area 2,222
Year Built 1997
Lot Size 0.293 Acres
Acres 0.293
Property Sub-Type Single Family Residence
Property Description
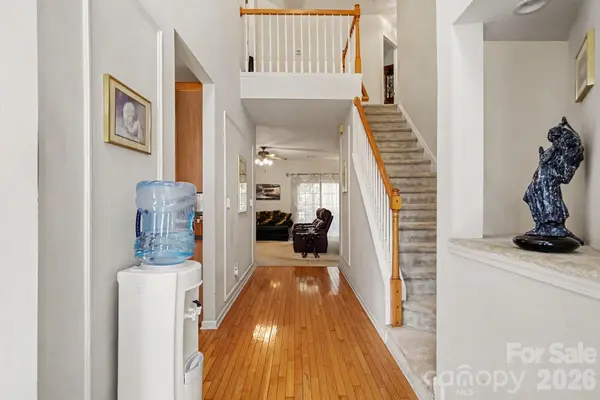
Upstairs features two large bedrooms, each with ample closet space, a spacious hallway bathroom with a tub/shower combination, and a versatile sitting room, TV room, or playroom or office that can also be used as a fifth bedroom or flex space. Additional highlights include a tankless water heater and an LG refrigerator, both less than one year old. Desirable cul-de-sac lot with large backyard. Excellent location close to UNC Charlotte, uptown Charlotte, Concord Mills Mall, Charlotte Motor Speedway.
Location
State NC
County Mecklenburg
Zoning N1-A
Rooms
Guest Accommodations None
Primary Bedroom Level Main
Main Level Bedrooms 1
Main Level Kitchen
Main Level Dining Area
Main Level Primary Bedroom
Main Level Bathroom-Full
Main Level Laundry
Upper Level Bedroom(s)
Upper Level Bedroom(s)
Upper Level Bedroom(s)
Upper Level Bathroom-Full
Upper Level Sitting
Interior
Heating Forced Air, Natural Gas
Cooling Central Air
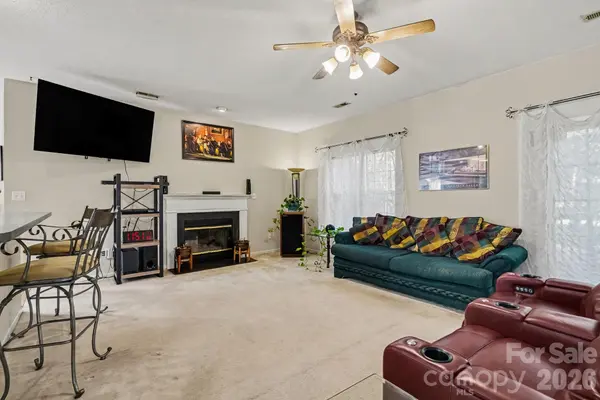
Fireplaces Type Gas
Fireplace true
Appliance Refrigerator, Washer/Dryer
Laundry Laundry Closet, Main Level
Exterior
Garage Spaces 2.0
Street Surface Concrete,Paved
Garage true
Building
Dwelling Type Site Built
Foundation Crawl Space
Sewer Public Sewer
Water City
Level or Stories Two
Structure Type Brick Partial,Vinyl
New Construction false
Schools
Elementary Schools J.H. Gunn
Middle Schools Albemarle
High Schools Rocky River
Others
HOA Name William Douglas
Senior Community false
Acceptable Financing Cash, Conventional, FHA, VA Loan
Listing Terms Cash, Conventional, FHA, VA Loan
Special Listing Condition Undisclosed
Nearby Locations
GET MORE INFORMATION
Broker-Owner Lic# NC 207515 | SC 47843