




4 Beds
3 Baths
3,200 SqFt
4 Beds
3 Baths
3,200 SqFt
Key Details
Property Type Single Family Home
Sub Type Single Family Residence
Listing Status Coming Soon
Purchase Type For Rent
Square Footage 3,200 sqft
Subdivision Sylvan Creek
MLS Listing ID 4428612
Bedrooms 4
Full Baths 3
Abv Grd Liv Area 3,200
Year Built 2026
Lot Size 10,890 Sqft
Acres 0.25
Property Sub-Type Single Family Residence
Property Description
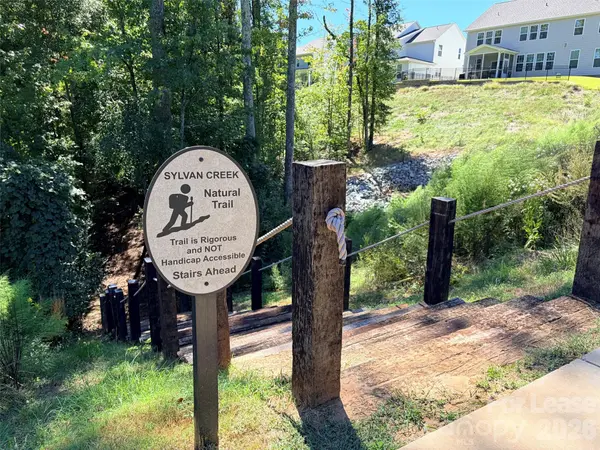
Home is located directly across from the community pool and playground, so trips to swim and play are just a few steps away. Community offers groomed walking trails throughout with plenty of treecover for shade as well as sidewalks and community events for socializing! 2 car garage with driveway extension for easy and additional parking. Pets are conditional, available one week after an approved application.
Location
State NC
County Lincoln
Zoning PD-R
Rooms
Primary Bedroom Level Upper
Main Level Bedrooms 1
Main Level Bedroom(s)
Main Level Bathroom-Full
Main Level Kitchen
Main Level Living Room
Main Level Dining Area
Upper Level Primary Bedroom
Upper Level Bathroom-Full
Upper Level Bedroom(s)
Upper Level Bathroom-Full
Upper Level Bedroom(s)
Upper Level Laundry
Main Level Office
Interior
Interior Features Kitchen Island, Open Floorplan, Pantry, Walk-In Closet(s), Walk-In Pantry
Heating Electric, Forced Air
Cooling Ceiling Fan(s), Central Air
Flooring Vinyl
Fireplaces Type Family Room, Gas Log
Furnishings Unfurnished
Fireplace true
Appliance Dishwasher, Electric Oven, Gas Range, Microwave, Refrigerator
Laundry Utility Room, Upper Level
Exterior
Garage Spaces 2.0
Fence Back Yard, Fenced
Community Features Outdoor Pool, Playground, Walking Trails
Utilities Available Natural Gas
Street Surface Asphalt,Concrete
Porch Covered, Front Porch, Porch, Rear Porch, Screened
Garage true
Building
Lot Description Corner Lot
Sewer County Sewer
Water County Water
Level or Stories Two
Schools
Elementary Schools Unspecified
Middle Schools Unspecified
High Schools Unspecified
Others
Pets Allowed Yes, Conditional, Number Limit, Size Limit, Cats OK, Dogs OK
Senior Community false
Nearby Locations
GET MORE INFORMATION
Broker-Owner Lic# NC 207515 | SC 47843