




3 Beds
3 Baths
1,512 SqFt
3 Beds
3 Baths
1,512 SqFt
Open House
Sun Oct 18, 1:00pm - 3:00pm
Key Details
Property Type Single Family Home
Sub Type Single Family Residence
Listing Status Active
Purchase Type For Sale
Square Footage 1,512 sqft
Price per Sqft $214
Subdivision Lakehaven Estates
MLS Listing ID 4428529
Bedrooms 3
Full Baths 2
Half Baths 1
Abv Grd Liv Area 1,512
Year Built 1999
Lot Size 8,450 Sqft
Acres 0.194
Property Sub-Type Single Family Residence
Property Description
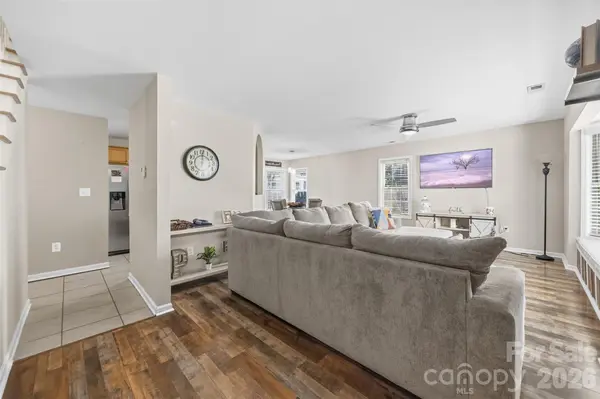
Step inside to a main level designed for everyday living and gathering. The living area flows into the dining space, with the kitchen close at hand whether you're making dinner or hosting friends. A half bath and main-level laundry add convenience to the layout. Upstairs, you'll find three bedrooms and two full baths, plus a spacious bonus room. Use it as a home office, hobby room, playroom or a second living area—the choice is yours.
When it's time to head outside, the back deck and pergola offer a spot to relax or entertain. The fenced backyard provides additional outdoor space, and the shed gives you a place for tools and lawn equipment. An attached two-car garage rounds out the practical features.
You'll be close to Denver's shopping and dining, with Lake Norman recreation and public boat access nearby. If you've been looking for a home with both indoor flexibility and outdoor space, come take a look at 7519 Katherine Drive!
Location
State NC
County Lincoln
Zoning R-SF
Rooms
Primary Bedroom Level Upper
Main Level Great Room
Main Level Dining Area
Main Level Kitchen
Main Level Laundry
Main Level Bathroom-Half
Upper Level Primary Bedroom
Upper Level Bedroom(s)
Upper Level Bonus Room
Upper Level Bathroom-Full
Interior
Heating Heat Pump
Cooling Central Air, Heat Pump
Fireplaces Type Fire Pit
Fireplace false
Appliance Dishwasher, Electric Range, Electric Water Heater
Laundry Main Level
Exterior
Garage Spaces 2.0
Fence Fenced
Street Surface Concrete,Paved
Porch Deck, Front Porch
Garage true
Building
Dwelling Type Site Built
Foundation Slab
Sewer County Sewer
Water Well
Level or Stories Two
Structure Type Vinyl
New Construction false
Schools
Elementary Schools Unspecified
Middle Schools Unspecified
High Schools Unspecified
Others
Senior Community false
Acceptable Financing Cash, Conventional
Listing Terms Cash, Conventional
Special Listing Condition None
Nearby Locations
GET MORE INFORMATION
Broker-Owner Lic# NC 207515 | SC 47843