




5 Beds
4 Baths
3,900 SqFt
5 Beds
4 Baths
3,900 SqFt
Key Details
Property Type Single Family Home
Sub Type Single Family Residence
Listing Status Active
Purchase Type For Sale
Square Footage 3,900 sqft
Price per Sqft $333
Subdivision Paradise Harbor
MLS Listing ID 4429093
Style Farmhouse,Modern,Ranch,Traditional
Bedrooms 5
Full Baths 4
Construction Status Completed
HOA Fees $700/ann
HOA Y/N 1
Abv Grd Liv Area 3,900
Year Built 2026
Lot Size 1.500 Acres
Acres 1.5
Property Sub-Type Single Family Residence
Property Description
Framed by tall pines, the home showcases sea-glass blue-green board-and-batten and lap siding with white trim, a stone base, dark architectural shingle roof, barn-style light fixtures, and a welcoming covered entry. Enjoy direct water access with a 6-ft-wide concrete path winding through the trees from the home down to the lakeshore — easily traveled by golf cart or electric vehicle.
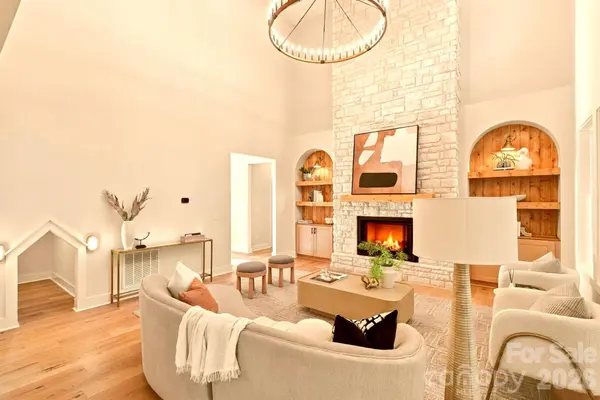
Inside, a light-filled two-story great room is anchored by a floor-to-ceiling stone gas fireplace. Ten-foot main-level ceilings, engineered hardwood, and decorative wood beams create a warm, custom feel throughout. The open chef's kitchen is a showstopper with quartz waterfall island, walk-in pantry, gas range, luxury matte-white GE Café appliance package, and a wet bar with wine/beverage cooler. The kitchen, dining area, great room, primary suite, and screened rear porch all enjoy beautiful lake views.
A delightful surprise in the main-level living area: a whimsical built-in, house-shaped nook with interior lighting — perfect as a cozy pet nook, children's toy nook, or playful hideaway.
The main level centers on a private owner's suite overlooking the lake, offering a spa-inspired bath with soaking tub, walk-in shower, private water closet, and generous walk-in closet. Also on the main level: dedicated study/office, mud room, full guest bath, and laundry room with built-in pet shower.
Upstairs, 9-ft ceilings continue through three bedrooms, a large open loft, and a second laundry room. Two bedrooms share a stylish Jack-and-Jill bath, while the third enjoys a private bath and walk-in closet. Quartz vanities, LED lighting, and custom white-melamine wood shelving throughout — no wire shelving here.
Outdoors, relax on the screened rear porch with lake views, gather around the fire pit on the stamped-concrete patio, and enjoy a side-entry two-car garage with wood-look doors, insulated walls, and comfortable side parking.
Built with the details that matter: dual electric heat-pump HVAC systems, owned buried propane tank serving the range, fireplace, and water heater, installed electric generator, hot-water recirculation system, certified radon mitigation system, fully automated irrigation, and switched exterior outlets at all four corners for easy holiday lighting.
Ideally located minutes to I-40 between Morganton and Hickory, and about an hour from Charlotte, Asheville, and Blowing Rock. A rare opportunity to own a custom lakefront home on Lake Rhodhiss. Square footage approximate; buyer to verify. Schedule your private showing today.
Location
State NC
County Burke
Building/Complex Name Paradise Harbor
Zoning Res
Body of Water Lake
Rooms
Primary Bedroom Level Main
Main Level Bedrooms 2
Main Level Primary Bedroom
Main Level Bathroom-Full
Main Level Office
Main Level Living Room
Main Level Bathroom-Full
Main Level Dining Room
Main Level Kitchen
Main Level Laundry
Upper Level Bedroom(s)
Upper Level Bedroom(s)
Upper Level Bedroom(s)
Upper Level Bathroom-Full
Upper Level Bathroom-Full
Upper Level Laundry
Upper Level Living Room
Interior
Interior Features Attic Stairs Pulldown, Entrance Foyer, Kitchen Island, Open Floorplan, Walk-In Closet(s), Wet Bar
Heating Central, Electric, Heat Pump
Cooling Central Air, Electric
Flooring Other - See Remarks
Fireplaces Type Fire Pit, Gas, Gas Starter, Great Room, Outside, Propane
Fireplace true
Appliance Bar Fridge, Convection Microwave, Convection Oven, Dishwasher, Disposal, Double Oven, Exhaust Hood, Gas Cooktop, Propane Water Heater, Refrigerator with Ice Maker, Self Cleaning Oven, Tankless Water Heater
Laundry Electric Dryer Hookup, Laundry Room, Main Level, Multiple Locations
Exterior
Exterior Feature Fire Pit, In-Ground Irrigation
Garage Spaces 2.0
Community Features Boat Storage, Lake Access
Utilities Available Electricity Connected, Propane, Underground Power Lines, Underground Utilities
Waterfront Description Dock
View Water
Roof Type Architectural Shingle
Street Surface Concrete
Porch Covered, Deck, Porch, Rear Porch
Garage true
Building
Lot Description Cleared, Waterfront
Dwelling Type Site Built
Foundation Crawl Space
Sewer Septic Installed
Water City
Architectural Style Farmhouse, Modern, Ranch, Traditional
Level or Stories Two
Structure Type Fiber Cement,Hardboard Siding,Stone Veneer
New Construction true
Construction Status Completed
Schools
Elementary Schools Valdese
Middle Schools Heritage
High Schools Jimmy C Draughn
Others
Senior Community false
Restrictions Architectural Review,Manufactured Home Not Allowed,Modular Not Allowed
Acceptable Financing Cash, Conventional, Exchange, Private, VA Loan
Listing Terms Cash, Conventional, Exchange, Private, VA Loan
Special Listing Condition None
Virtual Tour https://www.zillow.com/view-imx/f70c851c-3ec0-4e88-a3fc-6789008d7dc5?initialViewType=pano
Nearby Locations
GET MORE INFORMATION
Broker-Owner Lic# NC 207515 | SC 47843