

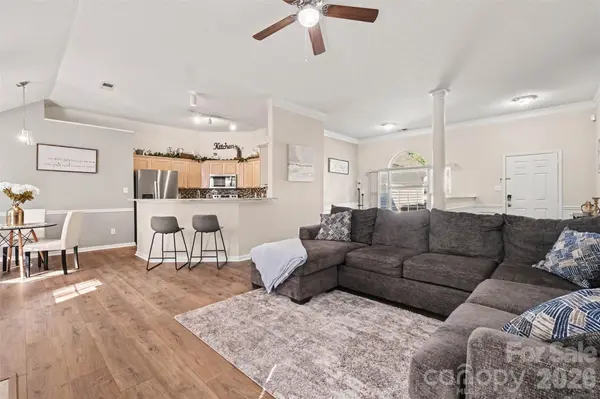


3 Beds
2 Baths
1,642 SqFt
3 Beds
2 Baths
1,642 SqFt
Key Details
Property Type Single Family Home
Sub Type Single Family Residence
Listing Status Active
Purchase Type For Sale
Square Footage 1,642 sqft
Price per Sqft $200
Subdivision Eastfield
MLS Listing ID 4430770
Bedrooms 3
Full Baths 2
HOA Fees $150/ann
HOA Y/N 1
Abv Grd Liv Area 1,642
Year Built 1996
Lot Size 10,018 Sqft
Acres 0.23
Property Sub-Type Single Family Residence
Property Description
The spacious primary suite is thoughtfully separated from the secondary bedrooms for added privacy and features backyard views, a large walk-in closet, dual vanities, a soaking tub, and a separate shower. Step outside to a nice backyard with a deck and peaceful wooded views—perfect for relaxing or entertaining!
Recent improvements include an updated roof (approximately 2 years), HVAC system (approximately 5 years), water heater (approximately 1 year), and freshly painted! BONUS: seller is offering a $3,000 carpet replacement credit!
Additional highlights include a 2-car garage with storage shelving, a dedicated laundry room, and extra linen storage. Conveniently located near Prosperity Village shopping and dining, Concord Mills, Northlake, and I-485, with easy access to I-77 and University City.
Single-story comfort, a convenient location, and a little extra room to breathe. Come see it for yourself!
Location
State NC
County Mecklenburg
Zoning N1-A
Rooms
Primary Bedroom Level Main
Main Level Bedrooms 3
Main Level Kitchen
Main Level Primary Bedroom
Main Level Bathroom-Full
Main Level Laundry
Main Level Dining Room
Interior
Heating Central, ENERGY STAR Qualified Equipment, Hot Water, Natural Gas
Cooling Ceiling Fan(s), Central Air, Electric, ENERGY STAR Qualified Equipment
Flooring Carpet, Vinyl
Fireplaces Type Gas, Living Room
Fireplace true
Appliance Dishwasher, Disposal, Dryer, Electric Cooktop, Microwave, Oven, Refrigerator, Washer
Laundry Electric Dryer Hookup, Inside, Laundry Room, Washer Hookup
Exterior
Garage Spaces 2.0
Community Features Sidewalks, Street Lights
Utilities Available Cable Available, Electricity Connected, Fiber Optics, Natural Gas
Roof Type Architectural Shingle
Street Surface Concrete
Porch Deck
Garage true
Building
Lot Description Cul-De-Sac
Dwelling Type Site Built
Foundation Slab
Sewer Public Sewer
Water City
Level or Stories One
Structure Type Brick Partial,Shingle/Shake,Vinyl
New Construction false
Schools
Elementary Schools Unspecified
Middle Schools Unspecified
High Schools Unspecified
Others
HOA Name William Douglas Management
Senior Community false
Acceptable Financing Cash, Conventional, FHA, VA Loan
Listing Terms Cash, Conventional, FHA, VA Loan
Special Listing Condition None
Virtual Tour https://listings.nextdoorphotos.com/vd/268803621
Nearby Locations
GET MORE INFORMATION
Broker-Owner Lic# NC 207515 | SC 47843