


3 Beds
3 Baths
2,510 SqFt
3 Beds
3 Baths
2,510 SqFt
Key Details
Property Type Single Family Home
Sub Type Single Family Residence
Listing Status Active
Purchase Type For Rent
Square Footage 2,510 sqft
Subdivision Wesley Heights
MLS Listing ID 4432769
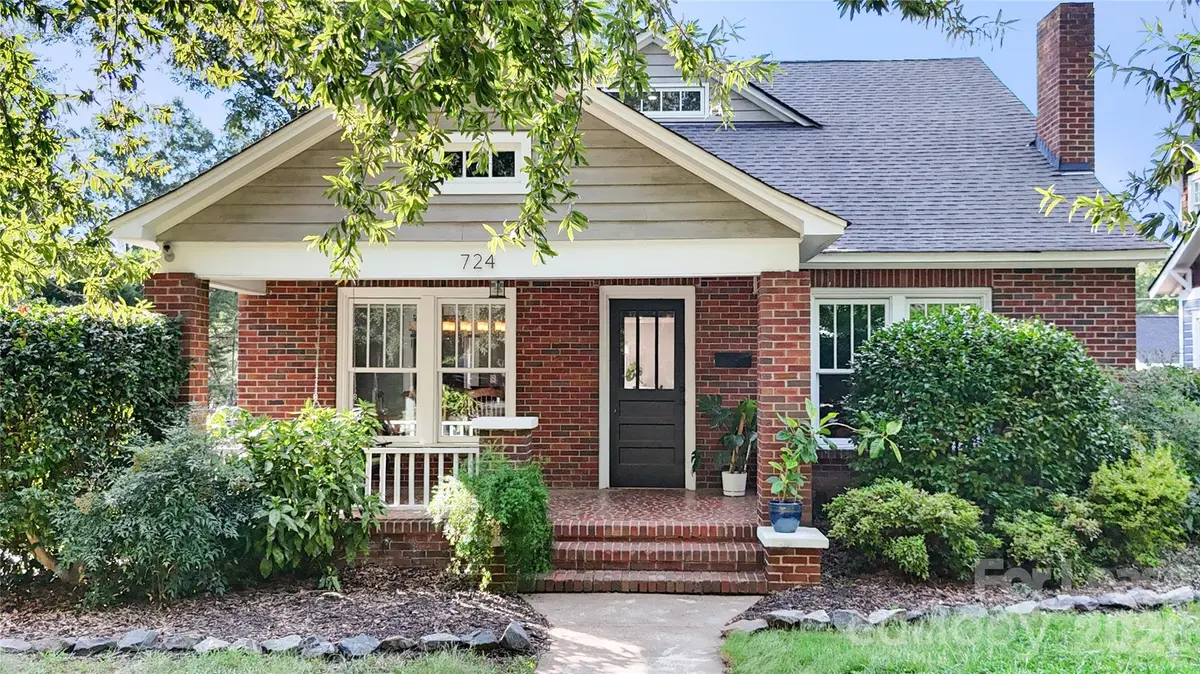
Style Arts and Crafts
Bedrooms 3
Full Baths 3
Abv Grd Liv Area 2,510
Year Built 1931
Lot Size 8,407 Sqft
Acres 0.193
Property Sub-Type Single Family Residence
Property Description
The brick first floor and classic front porch overlook tree-lined streets, a perfect spot to unwind. A wood-sided second-level addition adds warmth and character to the home's exterior. Inside, hardwood floors run throughout the entire house, which includes a formal dining room, a living room, a spacious family room, and two bedrooms, each with a private full bath featuring marble flooring and intricate tile work. Large closets add plenty of storage.
The fully updated kitchen features high-end stainless steel appliances, a gas range and oven, and a custom hood vent with matching encasement, all set against hand-built custom cabinetry and upgraded lighting.
Upstairs, the oversized primary suite offers an ensuite bath with a frameless glass walk-in shower, garden tub, and enclosed water closet, plus a walk-in closet with custom organization shelving. A full office and a laundry area complete the upper level.
Outside, enjoy two driveway parking spaces and a generous patio under string lights, with a covered area for rainy days and evenings.
Flexible lease options: A 12-month lease is preferred, with flexible terms available, including furnished stays of 30+ days. Pets considered on a case-by-case basis.
Optional add-on: The 2-car garage and ADU are available for an additional $2,500/month.
Available December 1st, 2026. Contact the agent for details, options, and to schedule a showing.
Location
State NC
County Mecklenburg
Zoning N1-D(HDO)
Rooms
Basement Interior Entry, Partial, Storage Space, Unfinished
Primary Bedroom Level Upper
Main Level Bedrooms 2
Upper Level Primary Bedroom
Main Level Bedroom(s)
Main Level Bedroom(s)
Upper Level Laundry
Upper Level Office
Main Level Kitchen
Main Level Bathroom-Full
Main Level Bathroom-Full
Interior
Interior Features Built-in Features, Garden Tub, Pantry, Split Bedroom, Walk-In Closet(s)
Heating Central
Cooling Central Air
Flooring Marble, Tile, Wood
Furnishings Negotiable
Fireplace false
Appliance Dishwasher, Disposal, Dryer, Exhaust Fan, Exhaust Hood, Gas Cooktop, Gas Oven, Gas Range, Ice Maker, Oven, Refrigerator, Refrigerator with Ice Maker, Washer/Dryer
Laundry Inside, Laundry Closet, Laundry Room, Upper Level
Exterior
Exterior Feature Other - See Remarks
Fence Fenced, Partial, Privacy, Wood
Community Features Playground, Sidewalks, Street Lights, Walking Trails
Roof Type Architectural Shingle
Street Surface Gravel,Paved
Porch Covered, Front Porch, Patio, Porch, Rear Porch, Side Porch
Garage false
Building
Lot Description Level
Foundation Basement, Crawl Space
Sewer Public Sewer
Water City
Architectural Style Arts and Crafts
Level or Stories Two
Schools
Elementary Schools Bruns Avenue
Middle Schools Ranson
High Schools West Charlotte
Others
Pets Allowed Conditional, Number Limit, Call
Senior Community false
Nearby Locations
GET MORE INFORMATION
Broker-Owner Lic# NC 207515 | SC 47843