
1834 Robinwood RD #B, Gastonia, NC 28054
1834 Robinwood RD #B, Gastonia, NC 28054,Video Tour
1834 Robinwood RD #B, Gastonia, NC 28054
REQUEST A TOUR If you would like to see this home without being there in person, select the "Virtual Tour" option and your agent will contact you to discuss available opportunities.
In-PersonVirtual Tour
$ 289,000
Est. payment | /mo

3 Beds

3 Baths

1,625 SqFt


$ 289,000
Est. payment | /mo

3 Beds

3 Baths

1,625 SqFt

Key Details

Property Type Condo

Sub Type Condominium

Listing Status Active

Purchase Type For Sale

Square Footage 1,625 sqft

Price per Sqft $177

Subdivision Hudson Crossing

MLS Listing ID 4432554

Bedrooms 3

Full Baths 2

Half Baths 1

HOA Fees $350/mo

HOA Y/N 1

Abv Grd Liv Area 1,625

Year Built 1990

Property Sub-Type Condominium

Property Description

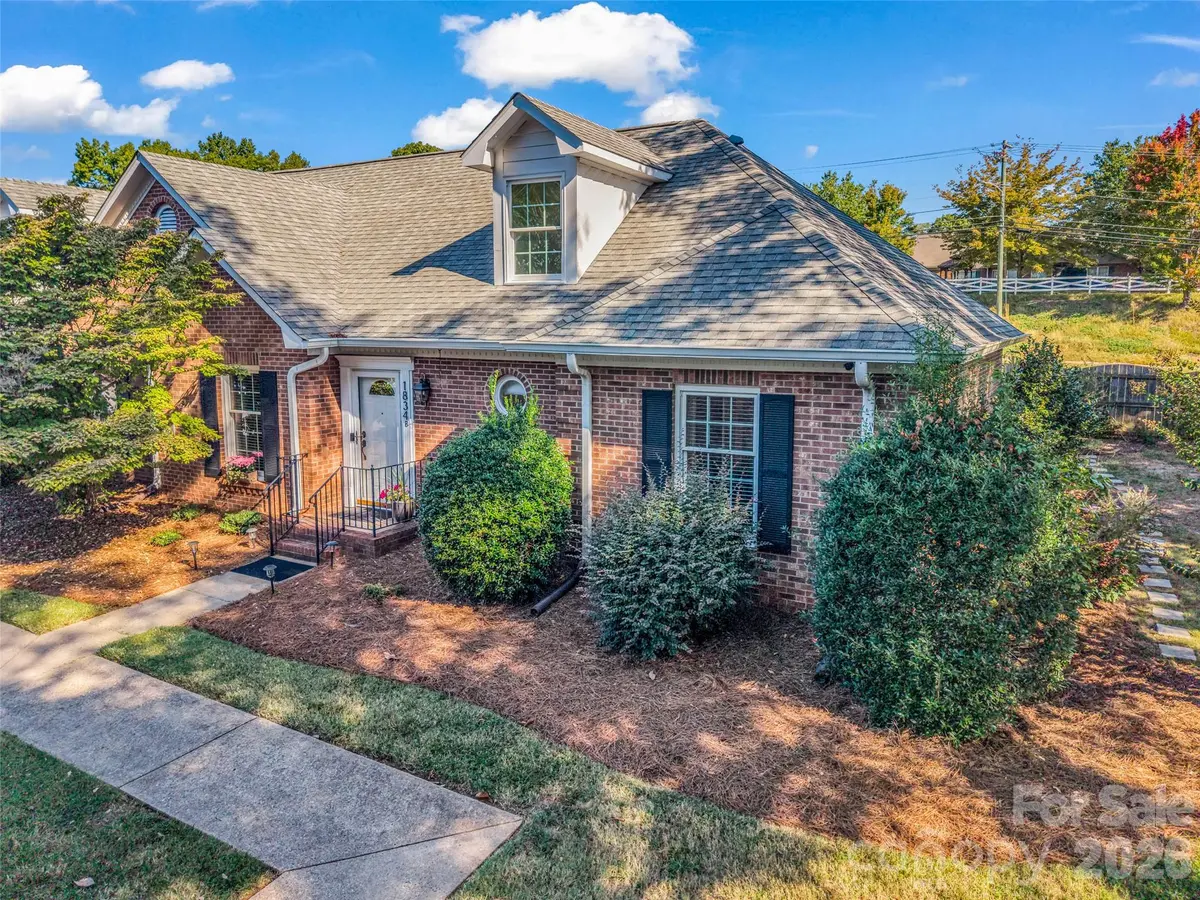
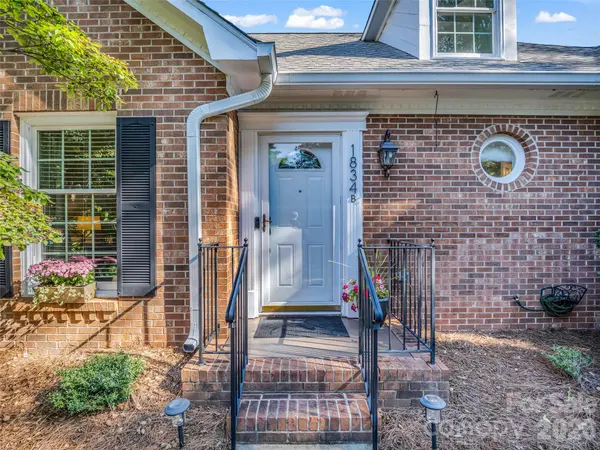
Nestled in the highly sought after Robinwood Corridor of Southeast Gastonia, this beautifully updated 3 bedroom, 2.5 bathroom end-unit condominium features luxury updates throughout. Interior highlights include a main-level primary suite, new luxury vinyl plank flooring throughout the main living spaces, refinished kitchen cabinetry paired with Silestone quartz countertops, and a new refrigerator and dishwasher (2025). The fully remodeled bathrooms showcase custom tile, new vanities, and elevated finishes. Unwind in your private outdoor oasis, a beautifully landscaped, fenced-in back patio and flower garden area ideal for relaxing or outdoor entertaining. With its prime location, you'll enjoy quick access to the Warlick Family YMCA, the Avon & Catawba Creeks Greenway, shopping, dining, and medical facilities. Charlotte Douglas International Airport is less than 30 minutes away. If you're looking for a turn-key, low-maintenance home in a convenient location, this property has it all.

Location

State NC

County Gaston

Zoning R1U

Rooms

Primary Bedroom Level Main

Main Level Bedrooms 3

Main Level, 16' 2" X 11' 8" Primary Bedroom

Main Level, 19' 6" X 16' 0" Living Room

Interior

Interior Features Attic Walk In

Heating Natural Gas

Cooling Central Air

Flooring Carpet, Tile, Vinyl

Fireplaces Type Gas

Fireplace true

Appliance Dishwasher, Electric Range, Refrigerator, Washer/Dryer

Laundry Laundry Closet

Exterior

Fence Fenced, Wood

Street Surface Asphalt,Paved

Porch Patio

Garage false

Building

Lot Description End Unit

Dwelling Type Site Built

Foundation Slab

Sewer Public Sewer

Water City

Level or Stories One and One Half

Structure Type Wood

New Construction false

Schools

Elementary Schools Sherwood

Middle Schools Grier

High Schools Ashbrook

Others

HOA Name Ron Ammons President

Senior Community false

Acceptable Financing Cash, Conventional

Listing Terms Cash, Conventional

Special Listing Condition None

Virtual Tour https://www.zillow.com/view-imx/41bb7c3b-9c31-4efa-acf2-9cbc8fc66bbb?initialViewType=pano

Listed by Valerie Frey • Howard Hanna Beverly-Hanks, Lake Lure • valerie.frey@howardhannatate.com

Nearby Locations

GET MORE INFORMATION

Mike Sposato
Mike Sposato

Broker-Owner Lic# NC 207515 | SC 47843

+1(704) 619-7070

1001 East Blvd, Charlotte, NC 28203

Name
Phone*
Message

Go tour this home

1834 Robinwood RD #B