
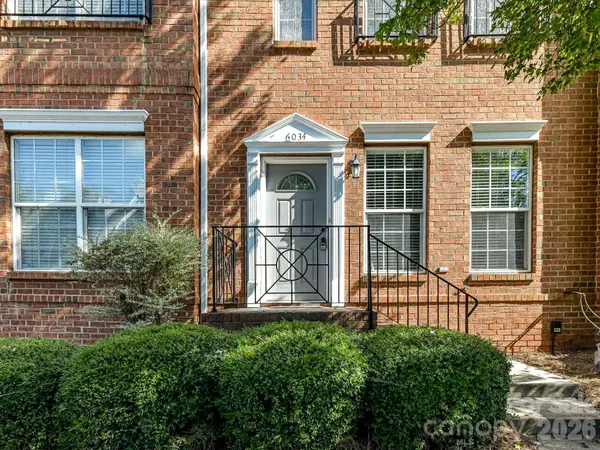
6034 Creft CIR, Indian Trail, NC 28079
REQUEST A TOUR If you would like to see this home without being there in person, select the "Virtual Tour" option and your agent will contact you to discuss available opportunities.
In-PersonVirtual Tour
$ 265,000
Est. payment | /mo

2 Beds

3 Baths

1,178 SqFt


Save
$ 265,000
Est. payment | /mo
Save

2 Beds

3 Baths

1,178 SqFt

Key Details

Property Type Townhouse

Sub Type Townhouse

Listing Status Active

Purchase Type For Sale

Square Footage 1,178 sqft

Price per Sqft $224

Subdivision Lake Park

MLS Listing ID 4432975

Bedrooms 2

Full Baths 2

Half Baths 1

HOA Fees $314/mo

HOA Y/N 1

Abv Grd Liv Area 1,178

Year Built 2001

Lot Size 1,306 Sqft

Acres 0.03

Property Sub-Type Townhouse

Property Description

Two-story townhome in the desirable Lake Park community! The main level features attractive luxury vinyl plank flooring and an open living and dining area with a cozy gas fireplace. The kitchen offers white cabinetry, granite countertops, stainless steel appliances and tile flooring. A convenient half bath with tile flooring completes the main level. Upstairs, you'll find two spacious bedrooms, each with its own private full bathroom and walk-in closet, providing comfort and privacy. The primary bedroom boasts a vaulted ceiling, adding to the open and airy feel. Both full bathrooms feature tile flooring, and the laundry area is conveniently located on the second floor. Step outside to enjoy the private enclosed rear patio, perfect for relaxing or entertaining. An oversized, detached one-car garage with alley access provides additional parking and storage space. Don't miss this opportunity to enjoy low-maintenance townhome living in the sought-after Lake Park community!

Location

State NC

County Union

Zoning AR8

Rooms

Primary Bedroom Level Upper

Main Level Living Room

Main Level Dining Area

Main Level Kitchen

Main Level Breakfast

Main Level Bathroom-Half

Upper Level Primary Bedroom

Upper Level Bathroom-Full

Upper Level Bedroom(s)

Upper Level Laundry

Interior

Heating Central, Natural Gas

Cooling Central Air, Gas

Flooring Carpet, Tile, Vinyl

Fireplaces Type Gas Log

Fireplace true

Appliance Dishwasher, Disposal, Electric Range, Microwave, Refrigerator

Laundry Laundry Closet, Upper Level

Exterior

Garage Spaces 1.0

Community Features Outdoor Pool, Picnic Area, Playground, Pond, Recreation Area, Sidewalks, Street Lights, Tennis Court(s), Walking Trails

Street Surface Paved

Porch Enclosed, Patio

Garage true

Building

Dwelling Type Site Built

Foundation Slab

Sewer County Sewer

Water County Water

Level or Stories Two

Structure Type Brick Full

New Construction false

Schools

Elementary Schools Poplin

Middle Schools Porter Ridge

High Schools Porter Ridge

Others

HOA Name Real Manage

Senior Community false

Acceptable Financing Cash, Conventional, FHA, VA Loan

Listing Terms Cash, Conventional, FHA, VA Loan

Special Listing Condition None

Listed by Michael Calabrese • Prism Properties & Development Inc • Michael@PrismPD.com

Nearby Locations

GET MORE INFORMATION

Mike Sposato
Mike Sposato

Broker-Owner Lic# NC 207515 | SC 47843

+1(704) 619-7070

1001 East Blvd, Charlotte, NC 28203

Name
Phone*
Message

Go tour this home

6034 Creft CIR