




3 Beds
2 Baths
2,282 SqFt
3 Beds
2 Baths
2,282 SqFt
Key Details
Property Type Townhouse
Sub Type Townhouse
Listing Status Active
Purchase Type For Sale
Square Footage 2,282 sqft
Price per Sqft $202
Subdivision Highland Creek
MLS Listing ID 4432422
Bedrooms 3
Full Baths 2
HOA Fees $340/mo
HOA Y/N 1
Abv Grd Liv Area 2,282
Year Built 2005
Lot Dimensions 19'26'18'21'66'124'24'138
Property Sub-Type Townhouse
Property Description
Work or relax in style with a flex room or office featuring elegant French doors, or step into the light-filled sunroom to unwind. The private main bedroom suite serves as a true retreat, boasting a custom walk-in closet and bath complete with a large walk-in shower and a soothing garden tub.
Additional features include:
Large 2-car garage with plenty of room for storage
In-ground irrigation system to keep your lawn pristine
Maintenance-free living so you can spend more time enjoying life
Community & Location Highlights: Take advantage of resort-style amenities, including two clubhouses, a fitness center, pool, tennis and pickleball courts, basketball courts, walking trails, sidewalks, streetlights, and an on-site golf course. All of this is conveniently located just minutes from shopping, Highway 85, and I-485 for an easy commute.
Location
State NC
County Mecklenburg
Building/Complex Name Dominion Village
Zoning MX-1
Rooms
Primary Bedroom Level Main
Main Level Bedrooms 3
Main Level Primary Bedroom
Main Level 2nd Primary
Main Level Bedroom(s)
Interior
Interior Features Breakfast Bar, Cable Prewire, Garden Tub, Open Floorplan, Walk-In Closet(s)
Heating Forced Air, Natural Gas
Cooling Ceiling Fan(s), Central Air, Electric
Flooring Carpet, Tile, Vinyl, Wood
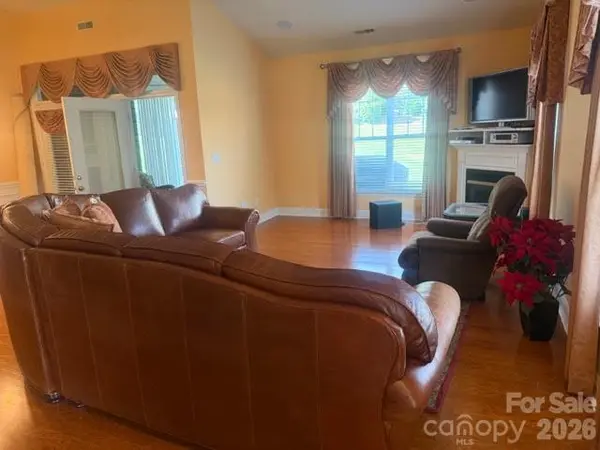
Fireplaces Type Family Room, Gas Log
Fireplace true
Appliance Dishwasher, Disposal, Gas Range
Laundry Electric Dryer Hookup, In Hall, Laundry Closet, Washer Hookup
Exterior
Garage Spaces 2.0
Community Features Clubhouse, Fitness Center, Golf, Outdoor Pool, Playground, Recreation Area, Sidewalks, Street Lights
Utilities Available Cable Available, Natural Gas
Roof Type Architectural Shingle
Street Surface Concrete,Paved
Garage true
Building
Lot Description Corner Lot, Cul-De-Sac, Level
Dwelling Type Site Built
Foundation Slab
Sewer Public Sewer
Water City
Level or Stories One
Structure Type Brick Full
New Construction false
Schools
Elementary Schools Highland Creek
Middle Schools Ridge Road
High Schools Mallard Creek
Others
HOA Name Hawthorne Management Co.
Senior Community false
Acceptable Financing Cash, Conventional, FHA, VA Loan
Listing Terms Cash, Conventional, FHA, VA Loan
Special Listing Condition None
Nearby Locations
GET MORE INFORMATION
Broker-Owner Lic# NC 207515 | SC 47843