

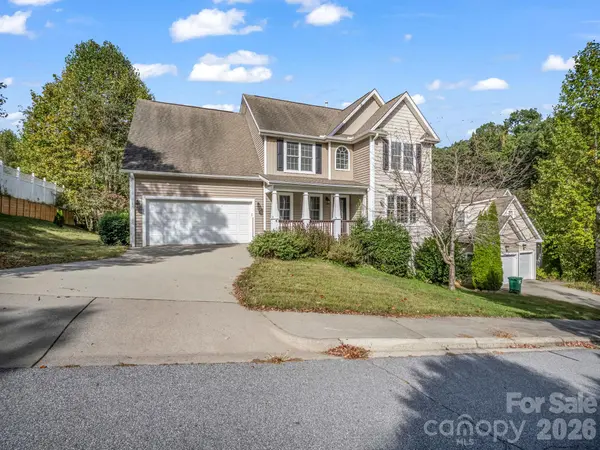


5 Beds
4 Baths
2,865 SqFt
5 Beds
4 Baths
2,865 SqFt
Key Details
Property Type Single Family Home
Sub Type Single Family Residence
Listing Status Active
Purchase Type For Sale
Square Footage 2,865 sqft
Price per Sqft $162
Subdivision Hideaway Glen
MLS Listing ID 4408665
Style Traditional
Bedrooms 5
Full Baths 3
Half Baths 1
HOA Fees $150/ann
HOA Y/N 1
Abv Grd Liv Area 2,078
Year Built 2007
Lot Size 10,018 Sqft
Acres 0.23
Property Sub-Type Single Family Residence
Property Description
The second level has been beautifully renovated and is completely finished, with the exception of an approximately 63-square-foot room that remains unfinished. This space is already plumbed and was intended to serve as an ensuite bathroom, offering an opportunity to add even more functionality and value.
The main level and basement were undergoing renovations at the time of foreclosure and have areas where the renovation work remains incomplete. Despite the unfinished renovation details, the home is currently move-in ready and offers tremendous flexibility, including a basement apartment that could provide additional living space, guest accommodations, or rental potential.
Dog parents will love the recently fenced backyard, providing a private space for four-legged family members to play and enjoy the outdoors. The brand-new back deck creates a great spot to relax, entertain, or simply enjoy the peaceful surroundings. The neighborhood has very little vehicle traffic, making it a particularly pleasant setting for walking, enjoying the outdoors, and getting to know the neighbors. With 5 bedrooms, 3.5 baths, multiple living areas, a flexible basement layout, fenced backyard, and new deck, this property offers space, convenience, and opportunity at an attractive price point. Tucked away from the hustle and bustle yet just minutes from everything Asheville has to offer, this is one you won't want to miss!
Location
State NC
County Buncombe
Zoning R-1
Rooms
Basement Exterior Entry, Finished, Storage Space, Walk-Out Access
Guest Accommodations None
Primary Bedroom Level Upper
Upper Level Primary Bedroom
Upper Level Bedroom(s)
Upper Level Bedroom(s)
Upper Level Bedroom(s)
Upper Level Bathroom-Full
Upper Level Bathroom-Full
Main Level Kitchen
Main Level Living Room
Basement Level Bar/Entertainment
Main Level Office
Main Level Flex Space
Basement Level Bedroom(s)
Basement Level Flex Space
Basement Level Bathroom-Full
Basement Level Utility Room
Basement Level Bedroom(s)
Interior
Interior Features Attic Stairs Pulldown
Heating Heat Pump
Cooling Heat Pump
Flooring Vinyl
Fireplaces Type Gas
Fireplace true
Appliance Bar Fridge, Dishwasher, Disposal, Gas Range, Microwave, Tankless Water Heater
Laundry In Garage, Inside
Exterior
Exterior Feature Other - See Remarks
Garage Spaces 2.0
Fence Back Yard, Fenced, Full
Utilities Available Cable Available, Natural Gas, Wired Internet Available, None
Waterfront Description None
Roof Type Architectural Shingle
Street Surface Asphalt,Paved
Porch Deck, Front Porch, Other - See Remarks
Garage true
Building
Lot Description Sloped
Dwelling Type Site Built
Foundation Basement
Sewer Public Sewer
Water City
Architectural Style Traditional
Level or Stories Two
Structure Type Vinyl
New Construction false
Schools
Elementary Schools Sand Hill-Venable/Enka
Middle Schools Enka
High Schools Enka
Others
HOA Name Linsday Stalowy
Senior Community false
Restrictions Other - See Remarks
Acceptable Financing Cash, Conventional, FHA, VA Loan, Other - See Remarks
Horse Property None
Listing Terms Cash, Conventional, FHA, VA Loan, Other - See Remarks
Special Listing Condition In Foreclosure
Nearby Locations
GET MORE INFORMATION
Broker-Owner Lic# NC 207515 | SC 47843