
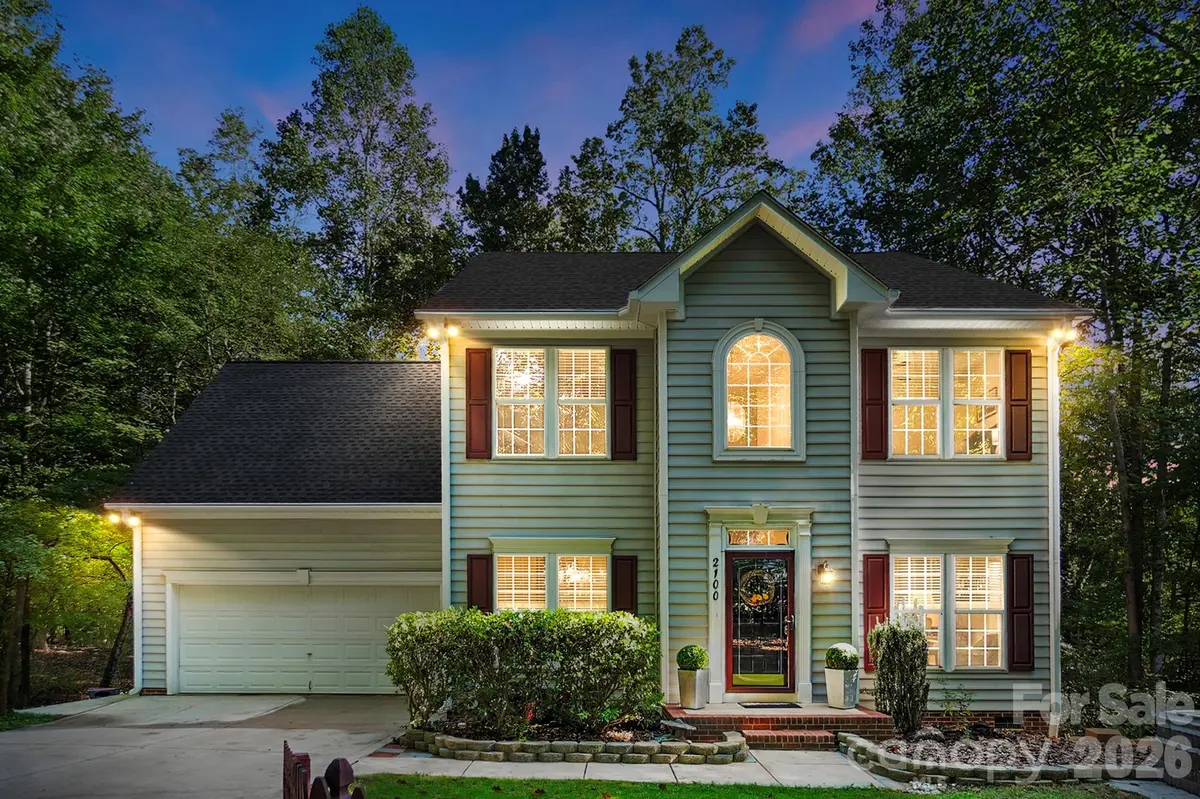
2100 Pineapple CT, Matthews, NC 28105
REQUEST A TOUR If you would like to see this home without being there in person, select the "Virtual Tour" option and your agent will contact you to discuss available opportunities.
In-PersonVirtual Tour
$ 600,000
Est. payment | /mo

5 Beds

4 Baths

3,001 SqFt


Save
$ 600,000
Est. payment | /mo
Save

5 Beds

4 Baths

3,001 SqFt

Key Details

Property Type Single Family Home

Sub Type Single Family Residence

Listing Status Active

Purchase Type For Sale

Square Footage 3,001 sqft

Price per Sqft $199

Subdivision Alexander Ridge

MLS Listing ID 4431286

Style Transitional

Bedrooms 5

Full Baths 3

Half Baths 1

HOA Fees $210/ann

HOA Y/N 1

Abv Grd Liv Area 3,001

Year Built 2003

Lot Size 0.860 Acres

Acres 0.86

Lot Dimensions See survey

Property Sub-Type Single Family Residence

Property Description

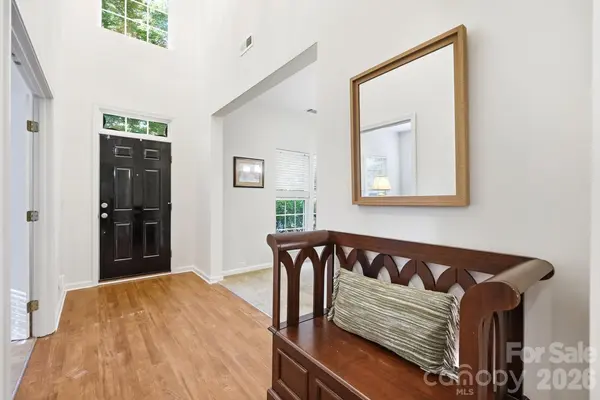
Welcome to 2100 Pineapple Crt in Alexander Ridge! Tucked away at the end of a quiet cul-de-sac, this spacious 3,001-square-foot home offers three levels of flexible living space, a 2-car garage, and a truly unique setting you need to see it. A private driveway shared with only two other homes leads to this hidden retreat on a wooded .86-acre lot, creating a peaceful, almost park-like feel while still enjoying the convenience of a Matthews location. Major updates include a new roof in 2025, new heating and air systems in 2025, fresh neutral interior paint throughout, and a freshly pressure-washed exterior. Step inside to a 2-story foyer and discover a bright and inviting floor plan filled with natural light. The spacious kitchen features 42-inch cabinetry, generous counter and storage space, and opens seamlessly to the great room with a cozy gas fireplace. Vinyl wood-look flooring flows throughout the kitchen, great room, powder room & laundry room, creating ease in cleaning and a seamless living space. Gather in a spacious dining room with family and friends for all your holiday meals and occasions. Flexible office space or a living room with French doors also on the main. Upstairs, gleaming hardwood floors extend through the hallway and continue up to the third level. The generous primary suite features a private bath, and walk-in closet. Two additional well-sized bedrooms and 1 additional bed/bonus over the garage provide a total of 4 bedrooms on the 2nd floor, plenty of room for all your family or an additional office or craft room. An additional full bath on this floor as well. The 3rd floor is the unexpected bonus! This versatile space features a full bath and can easily serve as a fifth bedroom, private teen suite, guest retreat, media room, playroom, or bonus space—the possibilities are endless. Step outside onto the deck and take in the peaceful wooded surroundings. With nearly an acre, mature trees, and a tucked-away setting, it is easy to forget how close you are to everything. Easy access to not only Matthews but also Union County, Mint Hill, and a convenient commute to Uptown Charlotte. All appliances convey, adding to the move-in-ready appeal. With major updates already completed, three levels of living space, five-bedroom potential, and a setting that feels like your own private retreat, this Alexander Ridge home offers a rare combination of space, privacy, flexibility, and location. Sellers are updating the back deck more photos to come once complete.

Location

State NC

County Mecklenburg

Zoning R-12

Rooms

Primary Bedroom Level Upper

Main Level Kitchen

Main Level Dining Room

Main Level Office

Main Level Great Room

Upper Level Primary Bedroom

Upper Level Bathroom-Full

Upper Level Bedroom(s)

Upper Level Bathroom-Full

Upper Level Bedroom(s)

Main Level Bathroom-Half

Main Level Laundry

Third Level Bed/Bonus

Third Level Bathroom-Full

Upper Level Bed/Bonus

Interior

Interior Features Pantry, Walk-In Closet(s)

Heating Forced Air

Cooling Central Air

Flooring Carpet, Hardwood, Vinyl

Fireplaces Type Family Room, Gas Log

Fireplace true

Appliance Dishwasher, Disposal, Electric Oven, Microwave, Refrigerator, Washer/Dryer

Laundry Utility Room, Main Level

Exterior

Garage Spaces 2.0

Utilities Available Electricity Connected, Natural Gas

Roof Type Architectural Shingle

Street Surface Concrete,Paved

Garage true

Building

Lot Description Cul-De-Sac, Private, Sloped, Creek/Stream, Wooded

Dwelling Type Site Built

Foundation Crawl Space

Sewer Public Sewer

Water City

Architectural Style Transitional

Level or Stories Three

Structure Type Vinyl

New Construction false

Schools

Elementary Schools Bain

Middle Schools Mint Hill

High Schools Butler

Others

HOA Name Community Association Management

Senior Community false

Acceptable Financing Cash, Conventional, Exchange, FHA, VA Loan

Listing Terms Cash, Conventional, Exchange, FHA, VA Loan

Special Listing Condition None

Listed by Wendi Hensel • Howard Hanna Allen Tate Charlotte South • wendi.hensel@howardhannatate.com

Nearby Locations

GET MORE INFORMATION

Mike Sposato
Mike Sposato

Broker-Owner Lic# NC 207515 | SC 47843

+1(704) 619-7070

1001 East Blvd, Charlotte, NC 28203

Name
Phone*
Message

Go tour this home

2100 Pineapple CT