
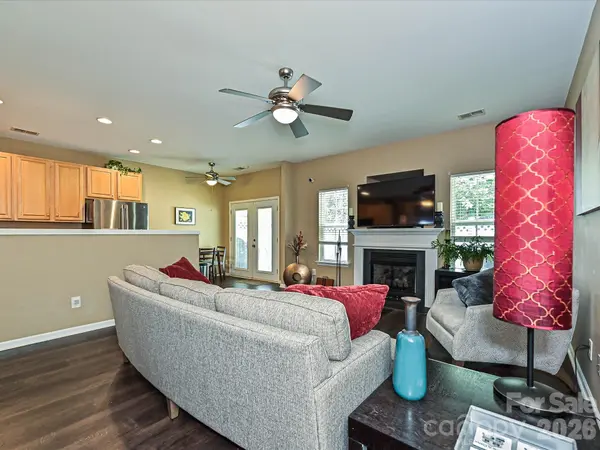
461 Delta DR, Fort Mill, SC 29715
REQUEST A TOUR If you would like to see this home without being there in person, select the "Virtual Tour" option and your agent will contact you to discuss available opportunities.
In-PersonVirtual Tour
$ 285,000
Est. payment | /mo

2 Beds

3 Baths

1,554 SqFt


Save
$ 285,000
Est. payment | /mo
Save

2 Beds

3 Baths

1,554 SqFt

Key Details

Property Type Townhouse

Sub Type Townhouse

Listing Status Active

Purchase Type For Sale

Square Footage 1,554 sqft

Price per Sqft $183

Subdivision Cascades

MLS Listing ID 4433225

Bedrooms 2

Full Baths 2

Half Baths 1

HOA Fees $331/mo

HOA Y/N 1

Abv Grd Liv Area 1,554

Year Built 2006

Lot Size 1,306 Sqft

Acres 0.03

Property Sub-Type Townhouse

Property Description

Enjoy comfortable, low-maintenance living in this inviting 2-bedroom, 2.5-bathroom townhouse with a private fenced-in backyard that backs to peaceful wooded views. The outdoor space features a patio, artificial turf and mulch, making it perfect for relaxing or entertaining with minimal upkeep. Inside, the spacious Great Room features a cozy gas fireplace and TV niche, flowing into the kitchen and dining area for an open and functional layout. Upstairs, the primary suite offers a private full bathroom, while the second bedroom provides additional living space. Two spacious upper loft areas offer flexibility for a home office, media room, playroom or additional living space. The laundry is conveniently located upstairs, and the home offers plenty of storage throughout. Additional features include a new water heater, fiber-optic wiring for high-speed internet and cable, along with a one-car garage. The HOA covers water, lawn care, exterior maintenance and pest management, adding to the ease of ownership. Residents also enjoy access to the community pool and clubhouse. With its private outdoor space, wooded backdrop and convenient community amenities, this townhouse offers a great combination of comfort and easy living!

Location

State SC

County York

Zoning RES

Rooms

Primary Bedroom Level Upper

Main Level Living Room

Main Level Breakfast

Main Level Kitchen

Main Level Bathroom-Half

Upper Level Primary Bedroom

Upper Level Bathroom-Full

Upper Level Bedroom(s)

Upper Level Bathroom-Full

Upper Level Loft

Upper Level Laundry

Interior

Heating Central, Heat Pump

Cooling Central Air, Heat Pump

Flooring Carpet, Linoleum, Wood

Fireplaces Type Gas Log, Living Room

Fireplace true

Appliance Dishwasher, Disposal, Electric Range, Microwave

Laundry Laundry Room, Upper Level

Exterior

Exterior Feature Lawn Maintenance

Garage Spaces 1.0

Fence Back Yard, Privacy

Community Features Clubhouse, Outdoor Pool

Street Surface Concrete,Paved

Garage true

Building

Dwelling Type Site Built

Foundation Slab

Sewer Public Sewer

Water City

Level or Stories Two

Structure Type Brick Partial,Vinyl

New Construction false

Schools

Elementary Schools Unspecified

Middle Schools Unspecified

High Schools Unspecified

Others

HOA Name CAMS

Senior Community false

Acceptable Financing Cash, Conventional, FHA, VA Loan

Listing Terms Cash, Conventional, FHA, VA Loan

Special Listing Condition None

Listed by Michael Calabrese • Prism Properties & Development Inc • Michael@PrismPD.com

Nearby Locations

GET MORE INFORMATION

Mike Sposato
Mike Sposato

Broker-Owner Lic# NC 207515 | SC 47843

+1(704) 619-7070

1001 East Blvd, Charlotte, NC 28203

Name
Phone*
Message

Go tour this home

461 Delta DR