
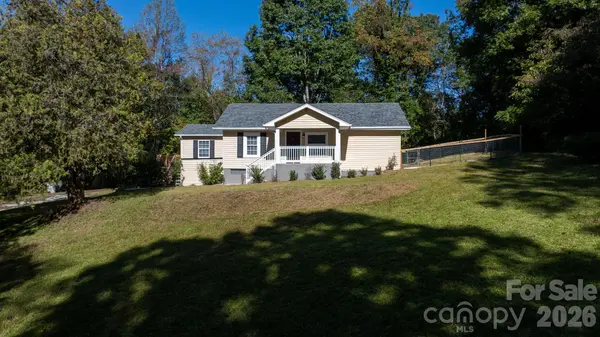
1240 Piedmont DR, Lenoir, NC 28645
REQUEST A TOUR If you would like to see this home without being there in person, select the "Virtual Tour" option and your agent will contact you to discuss available opportunities.
In-PersonVirtual Tour
$ 264,900
Est. payment | /mo

3 Beds

2 Baths

1,380 SqFt


Save
$ 264,900
Est. payment | /mo
Save

3 Beds

2 Baths

1,380 SqFt

Key Details

Property Type Single Family Home

Sub Type Single Family Residence

Listing Status Active

Purchase Type For Sale

Square Footage 1,380 sqft

Price per Sqft $191

MLS Listing ID 4432940

Bedrooms 3

Full Baths 2

Construction Status Completed

Abv Grd Liv Area 1,380

Year Built 1931

Lot Size 0.760 Acres

Acres 0.76

Property Sub-Type Single Family Residence

Property Description

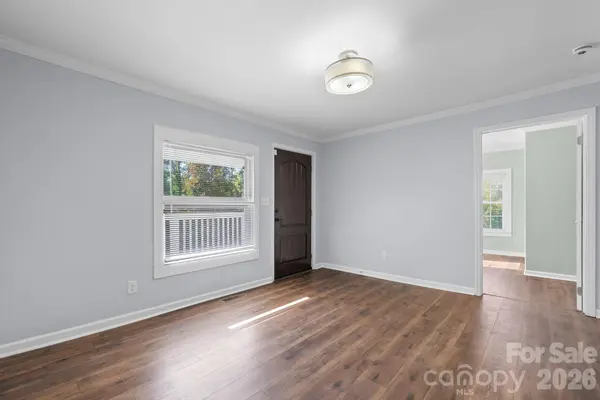
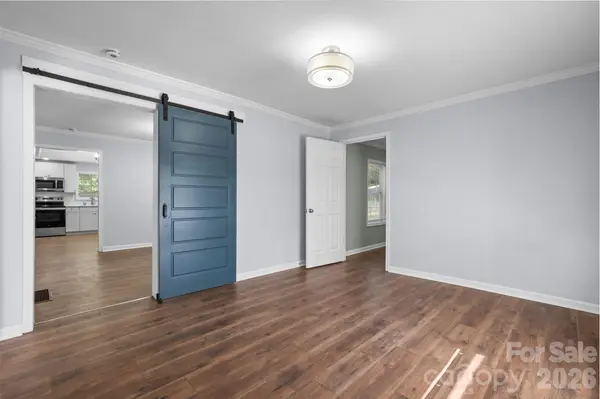
**Updated, Move-In Ready, and Room to Enjoy!** Modern updates, comfortable living spaces, and a generous ¾-acre lot come together to make this 3-bedroom, 2-bath home an exceptional find. The spacious, beautifully updated kitchen features white shaker cabinetry, marble-look countertops, and stainless steel appliances, creating a wonderful space for cooking and gathering. The comfortable floor plan includes an inviting living room, convenient main-level laundry, and an oversized primary bedroom with a private bath, walk-in closet, and direct access to a spacious deck. An additional flex space provides endless possibilities for a home office, exercise room, nursery hobby area or even additional beds. Throughout the home, you'll appreciate thoughtful details including wood-look flooring, crown molding, beadboard accents, and a charming barn door. Major improvements include updated electrical and plumbing, a newer HVAC system, roof, exterior doors, and fixtures. Outside, enjoy a patio perfect for grilling or relaxing, a spacious yard with room for gardening and outdoor activities, and a gated area for pets. While there are front steps you can drive around back for a level entry. The private-feeling setting offers city utilities and convenient access to Lenoir's shopping, dining, and everyday amenities. **Location is another highlight!** Just 30–45 minutes from the charming mountain communities of Blowing Rock and the vibrant college town of Boone, you'll enjoy easy access to some of Western North Carolina's most beautiful destinations. Summer brings endless opportunities for hiking, fishing, kayaking, and exploring the Blue Ridge Mountains, while winter skiing, snowboarding, and other mountain adventures are just a short drive away. Whether you're enjoying a quiet evening at home or heading out for a day in the mountains, this property offers an appealing combination of comfort, convenience, and the Western North Carolina lifestyle!

Location

State NC

County Caldwell

Zoning R-6

Rooms

Basement Exterior Entry, Unfinished

Primary Bedroom Level Main

Main Level Bedrooms 3

Main Level, 13' 5" X 11' 6" Living Room

Main Level, 11' 4" X 11' 6" Bedroom(s)

Main Level, 9' 10" X 11' 6" Bedroom(s)

Main Level, 13' 10" X 11' 7" Dining Room

Main Level, 11' 4" X 11' 7" Flex Space

Main Level, 15' 6" X 18' 6" Primary Bedroom

Main Level, 10' 1" X 9' 0" Bathroom-Full

Main Level, 10' 1" X 6' 3" Bathroom-Full

Main Level, 15' 1" X 15' 8" Kitchen

Main Level, 3' 2" X 6' 0" Laundry

Interior

Heating Heat Pump

Cooling Central Air

Fireplace false

Appliance Dishwasher, Gas Range, Refrigerator

Laundry Laundry Room, Main Level

Exterior

Exterior Feature Other - See Remarks

Street Surface Gravel,Paved

Garage false

Building

Dwelling Type Site Built

Foundation Basement

Sewer Public Sewer

Water City

Level or Stories One

Structure Type Vinyl

New Construction false

Construction Status Completed

Schools

Elementary Schools West Lenoir

Middle Schools William Lenoir

High Schools Hibriten

Others

Senior Community false

Acceptable Financing Cash, Conventional, FHA, VA Loan

Listing Terms Cash, Conventional, FHA, VA Loan

Special Listing Condition Undisclosed

Listed by Bryan Black • RE/MAX Southern Lifestyles • bryaneblack@att.net

Nearby Locations

GET MORE INFORMATION

Mike Sposato
Mike Sposato

Broker-Owner Lic# NC 207515 | SC 47843

+1(704) 619-7070

1001 East Blvd, Charlotte, NC 28203

Name
Phone*
Message

Go tour this home

1240 Piedmont DR