




3 Beds
3 Baths
2,059 SqFt
3 Beds
3 Baths
2,059 SqFt
Key Details
Property Type Single Family Home
Sub Type Single Family Residence
Listing Status Active
Purchase Type For Sale
Square Footage 2,059 sqft
Price per Sqft $202
Subdivision Heritage Hall
MLS Listing ID 4433193
Bedrooms 3
Full Baths 2
Half Baths 1
Abv Grd Liv Area 2,059
Year Built 2019
Lot Size 0.340 Acres
Acres 0.34
Property Sub-Type Single Family Residence
Property Description
Step inside to an inviting open floor plan featuring hardwood flooring, a spacious family room with a cozy fireplace, and a private study with French doors—ideal for a home office or flexible living space. The kitchen serves as the heart of the home, showcasing a generous center island, granite or quartz countertops, stainless steel appliances, gas cooking, stylish backsplash, and ample pantry storage.
Upstairs, the spacious primary suite offers a comfortable retreat, complemented by two additional bedrooms. Enjoy outdoor living on the 12-by-16-foot deck overlooking the wooded surroundings.
The finished unpermitted walkout basement presents an exciting opportunity for future expansion, recreation, storage, or customization. Additional highlights include an attached two-car garage and energy-efficient construction features.
Conveniently located near shopping, dining, and major commuter routes, with easy access to Ballantyne and the greater Charlotte area. Experience the space, setting, and possibilities that make this property one worth exploring!
Location
State SC
County Lancaster
Zoning QR
Rooms
Basement Multiple Below-Grade Levels
Primary Bedroom Level Upper
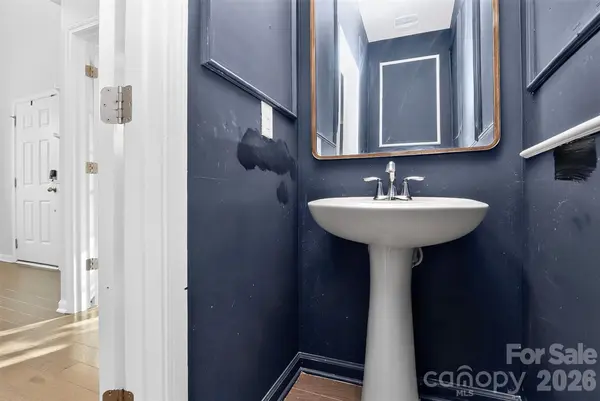
Main Level Bathroom-Half
Main Level Breakfast
Main Level Family Room
Main Level Kitchen
Main Level Study
Upper Level Bathroom-Full
Upper Level Primary Bedroom
Upper Level Bedroom(s)
Upper Level Bedroom(s)
Interior
Interior Features Attic Stairs Pulldown, Breakfast Bar, Kitchen Island, Open Floorplan, Pantry, Walk-In Closet(s)
Heating Central
Cooling Central Air
Fireplaces Type Living Room
Fireplace true
Appliance Dishwasher, Oven, Refrigerator
Laundry Electric Dryer Hookup, Washer Hookup
Exterior
Garage Spaces 2.0
Community Features None
Street Surface Concrete,Paved
Garage true
Building
Dwelling Type Site Built
Foundation Basement
Builder Name Lennar
Sewer Public Sewer
Water City
Level or Stories Two
Structure Type Fiber Cement,Stone Veneer
New Construction false
Schools
Elementary Schools Heritage
Middle Schools Indian Land
High Schools Indian Land
Others
Senior Community false
Restrictions Architectural Review
Acceptable Financing Cash, Conventional, FHA, VA Loan
Listing Terms Cash, Conventional, FHA, VA Loan
Special Listing Condition Undisclosed
Nearby Locations
GET MORE INFORMATION
Broker-Owner Lic# NC 207515 | SC 47843