
122 Lansdowne RD, Charlotte, NC 28270
REQUEST A TOUR If you would like to see this home without being there in person, select the "Virtual Tour" option and your agent will contact you to discuss available opportunities.
In-PersonVirtual Tour
$ 3,299,000
Est. payment | /mo

5 Beds

7 Baths

6,344 SqFt


Save
$ 3,299,000
Est. payment | /mo
Save

5 Beds

7 Baths

6,344 SqFt

Key Details

Property Type Single Family Home

Sub Type Single Family Residence

Listing Status Coming Soon

Purchase Type For Sale

Square Footage 6,344 sqft

Price per Sqft $520

Subdivision Lansdowne

MLS Listing ID 4431466

Style European,Transitional

Bedrooms 5

Full Baths 5

Half Baths 2

Construction Status Completed

Abv Grd Liv Area 4,828

Year Built 2026

Lot Size 0.582 Acres

Acres 0.582

Property Sub-Type Single Family Residence

Property Description

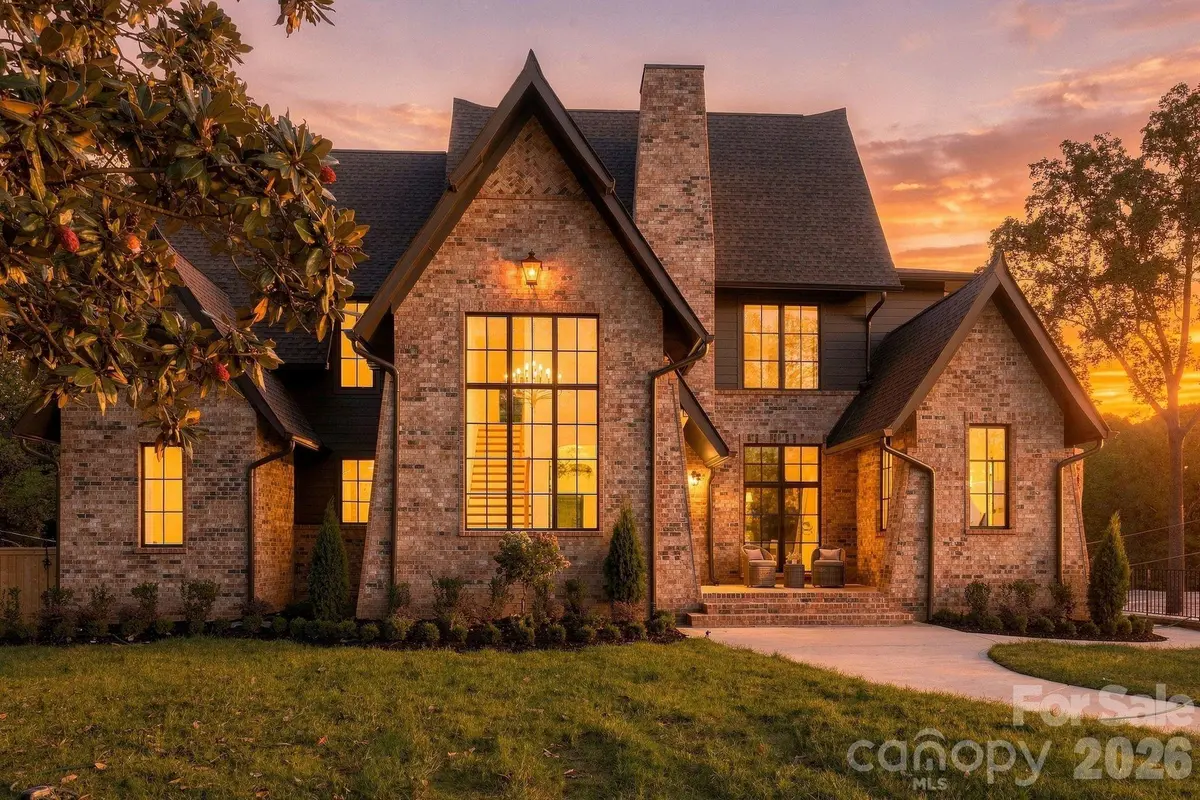
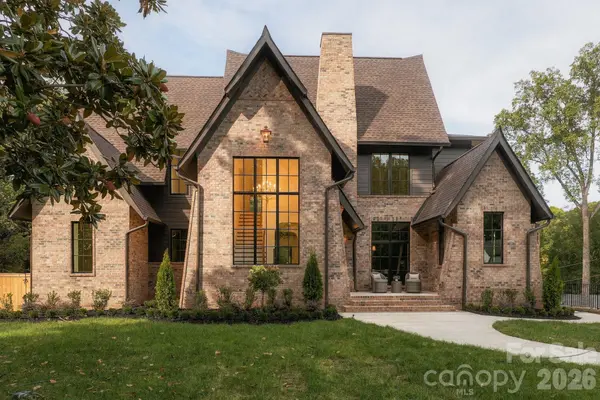
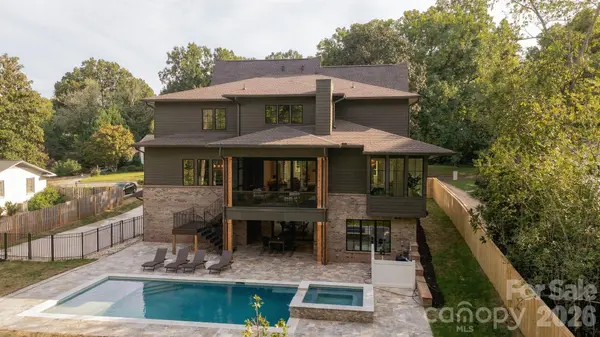
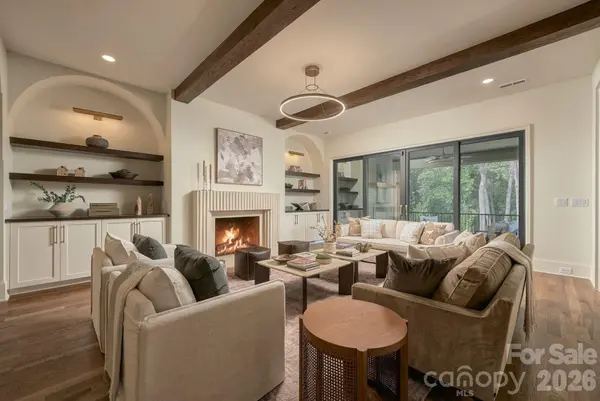
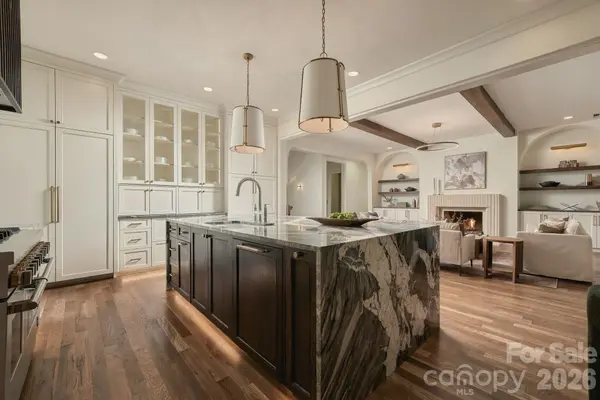
Introducing a brand new build in the coveted Lansdowne neighborhood; a collaboration of craftsmanship from Creta Construction, KO Construction, & Pursur Interiors. Meticulously designed in a highly sought-after location, positioned within close proximity to Providence Day, Charlotte Christian, Charlotte Country Day and Charlotte Prep. Custom details at every turn; 4 gas fireplaces, 5 bedrooms plus a bonus room (all with ensuite bathrooms) plus an elevator for added convenience. Entertain in the large outdoor living area with a heated saltwater pool and spa, beautifully landscaped half acre lot, and oversized driveway for parking. Custom finishes include white oak hardwood floors, Calacatta Viola marble in bathrooms, a Quartzite kitchen island, custom cabinets, & intricate trim work throughout. Kitchen comes well appointed with a Jennair professional appliance package. The home includes an expansive three car garage, large backyard, and secondary living space with a walkout basement. An elevator centrally located that transports from ground floor to the upstairs living for added convenience; think in-law suite in the basement or carrying up groceries from the garage. One bedroom, one bathroom plus a large living area and kitchenette in the basement.

Location

State NC

County Mecklenburg

Zoning N1-A

Rooms

Basement Exterior Entry, Storage Space, Walk-Out Access, Walk-Up Access

Primary Bedroom Level Main

Main Level Bedrooms 1

Interior

Interior Features Attic Stairs Pulldown, Breakfast Bar, Built-in Features, Cable Prewire, Drop Zone, Elevator, Entrance Foyer, Kitchen Island, Open Floorplan, Pantry, Walk-In Closet(s), Walk-In Pantry, Wet Bar

Heating Electric

Cooling Electric

Flooring Tile, Wood

Fireplaces Type Bonus Room, Gas, Great Room, Porch, Primary Bedroom, Recreation Room

Fireplace true

Appliance Bar Fridge, Dishwasher, Disposal, ENERGY STAR Qualified Refrigerator, Exhaust Fan, Exhaust Hood, Freezer, Gas Range, Gas Water Heater, Microwave, Oven, Refrigerator, Refrigerator with Ice Maker, Self Cleaning Oven, Tankless Water Heater, Wall Oven, Wine Refrigerator

Laundry Electric Dryer Hookup, Laundry Room, Multiple Locations, Washer Hookup

Exterior

Garage Spaces 3.0

Pool Heated, In Ground, Outdoor Pool, Pool/Spa Combo

Street Surface Concrete,Paved

Porch Covered, Deck, Enclosed, Front Porch, Screened

Garage true

Building

Dwelling Type Site Built

Foundation Basement

Builder Name Creta Construction

Sewer Public Sewer

Water City

Architectural Style European, Transitional

Level or Stories Two

Structure Type Brick Full

New Construction true

Construction Status Completed

Schools

Elementary Schools Lansdowne

Middle Schools Unspecified

High Schools Unspecified

Others

Senior Community false

Special Listing Condition None

Listed by Jake Meinberg • Costello Real Estate and Investments LLC • jakemeinberg@costellorei.com

Nearby Locations

GET MORE INFORMATION

Mike Sposato
Mike Sposato

Broker-Owner Lic# NC 207515 | SC 47843

+1(704) 619-7070

1001 East Blvd, Charlotte, NC 28203

Name
Phone*
Message

Go tour this home

122 Lansdowne RD