



2 Beds
2 Baths
1,130 SqFt
2 Beds
2 Baths
1,130 SqFt
Key Details
Property Type Condo
Sub Type Condominium
Listing Status Active
Purchase Type For Sale
Square Footage 1,130 sqft
Price per Sqft $243
Subdivision Beaucatcher House
MLS Listing ID 4433241
Bedrooms 2
Full Baths 2
HOA Fees $413/mo
HOA Y/N 1
Abv Grd Liv Area 1,130
Year Built 2007
Property Sub-Type Condominium
Property Description
Both bedrooms feature spacious walk-in closets, providing excellent storage. The primary suite includes a private bath with a walk-in tub designed for added comfort and convenience. The second bedroom offers direct access to the guest bathroom, creating a flexible and functional layout for visitors.
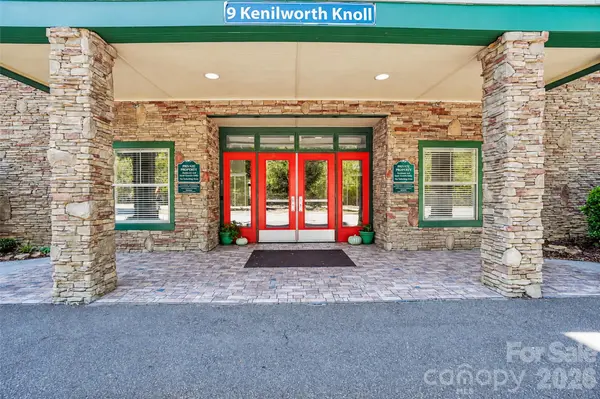
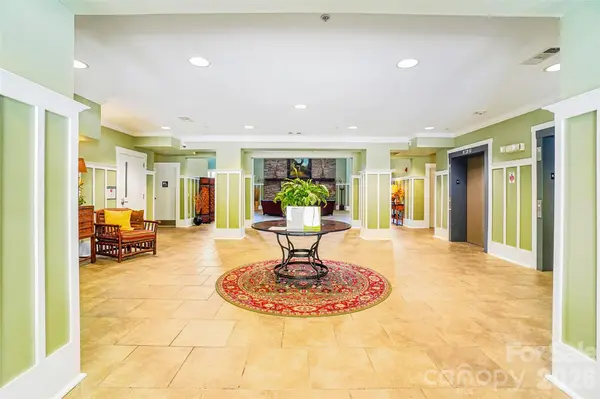
Residents of Beaucatcher House enjoy an array of amenities, including an inviting outdoor pool and hot tub, a spacious fitness center with a variety of exercise equipment, ping pong, dedicated bike storage, and welcoming common areas for gathering and socializing. Secured building access and elevators add everyday convenience, while HOA dues include water, sewer, trash, and gas, simplifying monthly expenses.
The location offers easy access to downtown Asheville's vibrant dining, shopping, galleries, and entertainment, as well as nearby Tunnel Road conveniences, Mission Hospital, Biltmore Village, and major highways. Whether you're seeking a full-time residence or a convenient lock-and-leave mountain getaway, this condo delivers an appealing combination of comfortable living, desirable amenities, and an excellent Asheville location! Pre-Inspected and ready to go for the next homeowner.
Location
State NC
County Buncombe
Zoning HB
Rooms
Basement Other
Primary Bedroom Level Main
Main Level Bedrooms 2
Main Level Kitchen
Main Level Living Room
Main Level Dining Area
Main Level Primary Bedroom
Main Level Bathroom-Full
Main Level Bathroom-Full
Main Level Bedroom(s)
Main Level Laundry
Interior
Interior Features Built-in Features, Cable Prewire, Elevator, Hot Tub, Open Floorplan, Split Bedroom, Walk-In Closet(s)
Heating Heat Pump
Cooling Central Air, Heat Pump
Flooring Carpet, Tile, Vinyl
Fireplaces Type Gas Log, Living Room
Fireplace true
Appliance Dishwasher, Disposal, Electric Range, Microwave, Refrigerator, Washer/Dryer
Laundry In Hall, Inside, Main Level
Exterior
Exterior Feature Elevator, Hot Tub, Lawn Maintenance, Outdoor Shower, Other - See Remarks
Pool Fenced, In Ground, Outdoor Pool
Community Features Dog Park, Elevator, Fitness Center, Hot Tub, Sidewalks, Street Lights, Other
Utilities Available Cable Connected, Electricity Connected, Natural Gas
Street Surface Asphalt,Paved
Accessibility Bath Grab Bars, Elevator, No Interior Steps
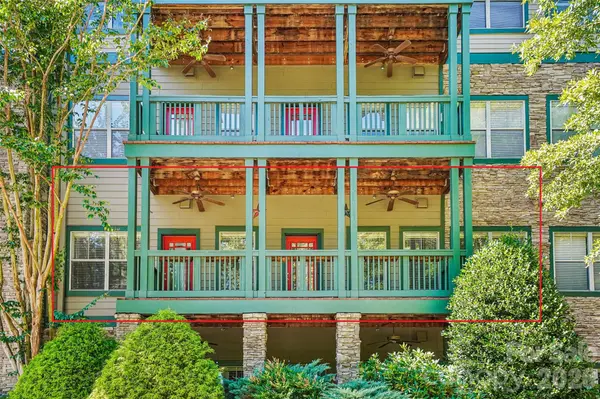
Porch Covered, Deck, Rear Porch
Garage false
Building
Dwelling Type Site Built
Foundation Basement
Sewer Public Sewer
Water City
Level or Stories Four
Structure Type Hardboard Siding,Stone Veneer
New Construction false
Schools
Elementary Schools Haw Creek
Middle Schools Ac Reynolds
High Schools Ac Reynolds
Others
Pets Allowed Yes, Breed Restrictions, Number Limit, Size Limit, Cats OK, Dogs OK
HOA Name Cedar Management Group
Senior Community false
Acceptable Financing Cash, Conventional
Listing Terms Cash, Conventional
Special Listing Condition Estate
Nearby Locations
GET MORE INFORMATION
Broker-Owner Lic# NC 207515 | SC 47843