




3 Beds
2 Baths
1,293 SqFt
3 Beds
2 Baths
1,293 SqFt
Key Details
Property Type Single Family Home
Sub Type Single Family Residence
Listing Status Active
Purchase Type For Sale
Square Footage 1,293 sqft
Price per Sqft $228
Subdivision Mill Valley
MLS Listing ID 4432654
Style Ranch
Bedrooms 3
Full Baths 2
HOA Fees $116/ann
HOA Y/N 1
Abv Grd Liv Area 1,293
Year Built 1985
Lot Size 0.300 Acres
Acres 0.3
Lot Dimensions 228x85x204x40
Property Sub-Type Single Family Residence
Property Description
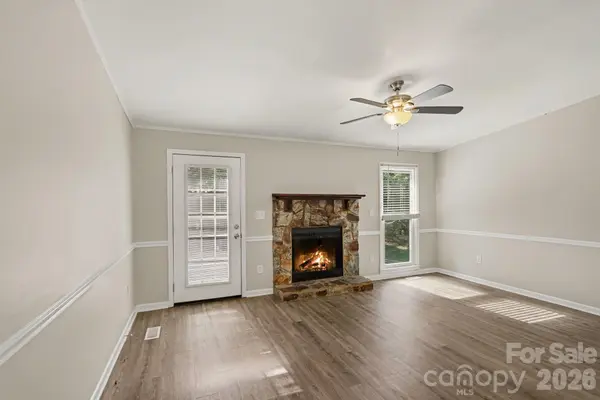
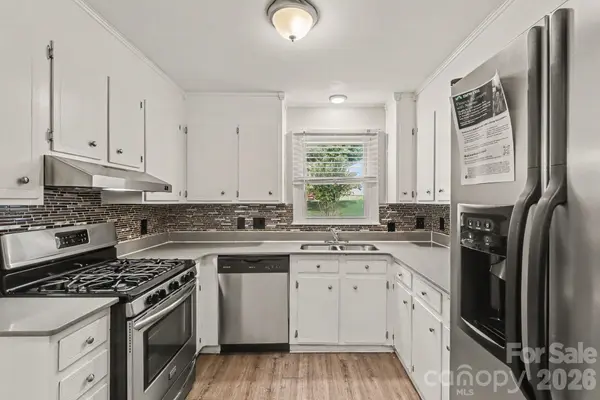
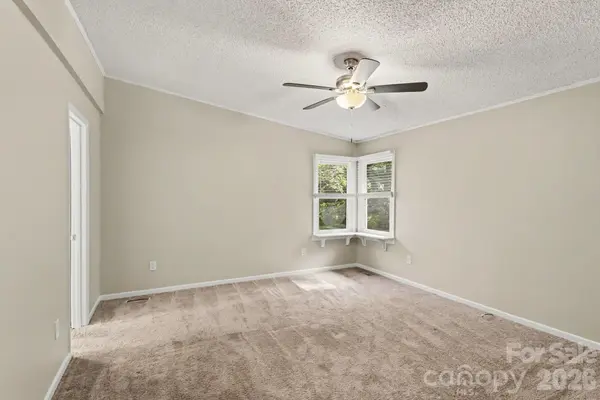
This home features a thoughtful floor plan that flows seamlessly, centered around a cozy fireplace in the living room that creates a welcoming atmosphere. The updated kitchen comes beautifully equipped with elegant countertops and sleek appliances, making it a functional and stylish space for cooking and entertaining. The primary bedroom features its own private ensuite bathroom for added convenience.
Nestled in a desirable Charlotte, NC location, this home is close to top-rated schools, shopping, dining, and major highways, offering easy access to Charlotte and surrounding areas.
Schedule your private showing today!
Location
State NC
County Mecklenburg
Zoning N1-A
Rooms
Primary Bedroom Level Main
Main Level Bedrooms 3
Main Level, 12' 0" X 14' 0" Primary Bedroom
Main Level, 10' 0" X 10' 0" Bedroom(s)
Main Level, 10' 0" X 10' 0" Bedroom(s)
Main Level, 13' 0" X 14' 0" Living Room
Interior
Interior Features Cable Prewire, Open Floorplan, Split Bedroom
Heating Central, Heat Pump, Natural Gas
Cooling Ceiling Fan(s), Central Air, Heat Pump
Flooring Carpet, Laminate, Vinyl
Fireplaces Type Family Room, Gas Log
Fireplace true
Appliance Dishwasher, Freezer, Microwave, Refrigerator
Laundry Laundry Closet, Main Level
Exterior
Fence Fenced
Utilities Available Natural Gas, Underground Utilities
Roof Type Composition
Street Surface Asphalt,Concrete
Porch Covered, Deck, Front Porch
Garage false
Building
Lot Description Private, Wooded
Dwelling Type Site Built
Foundation Slab
Sewer Public Sewer
Water City
Architectural Style Ranch
Level or Stories One
Structure Type Fiber Cement,Vinyl
New Construction false
Schools
Elementary Schools Grove Park
Middle Schools Northridge
High Schools Rocky River
Others
HOA Name Mill Valley Homeowners Association
Senior Community false
Acceptable Financing Cash, Conventional, FHA, VA Loan
Listing Terms Cash, Conventional, FHA, VA Loan
Special Listing Condition None
Nearby Locations
GET MORE INFORMATION
Broker-Owner Lic# NC 207515 | SC 47843